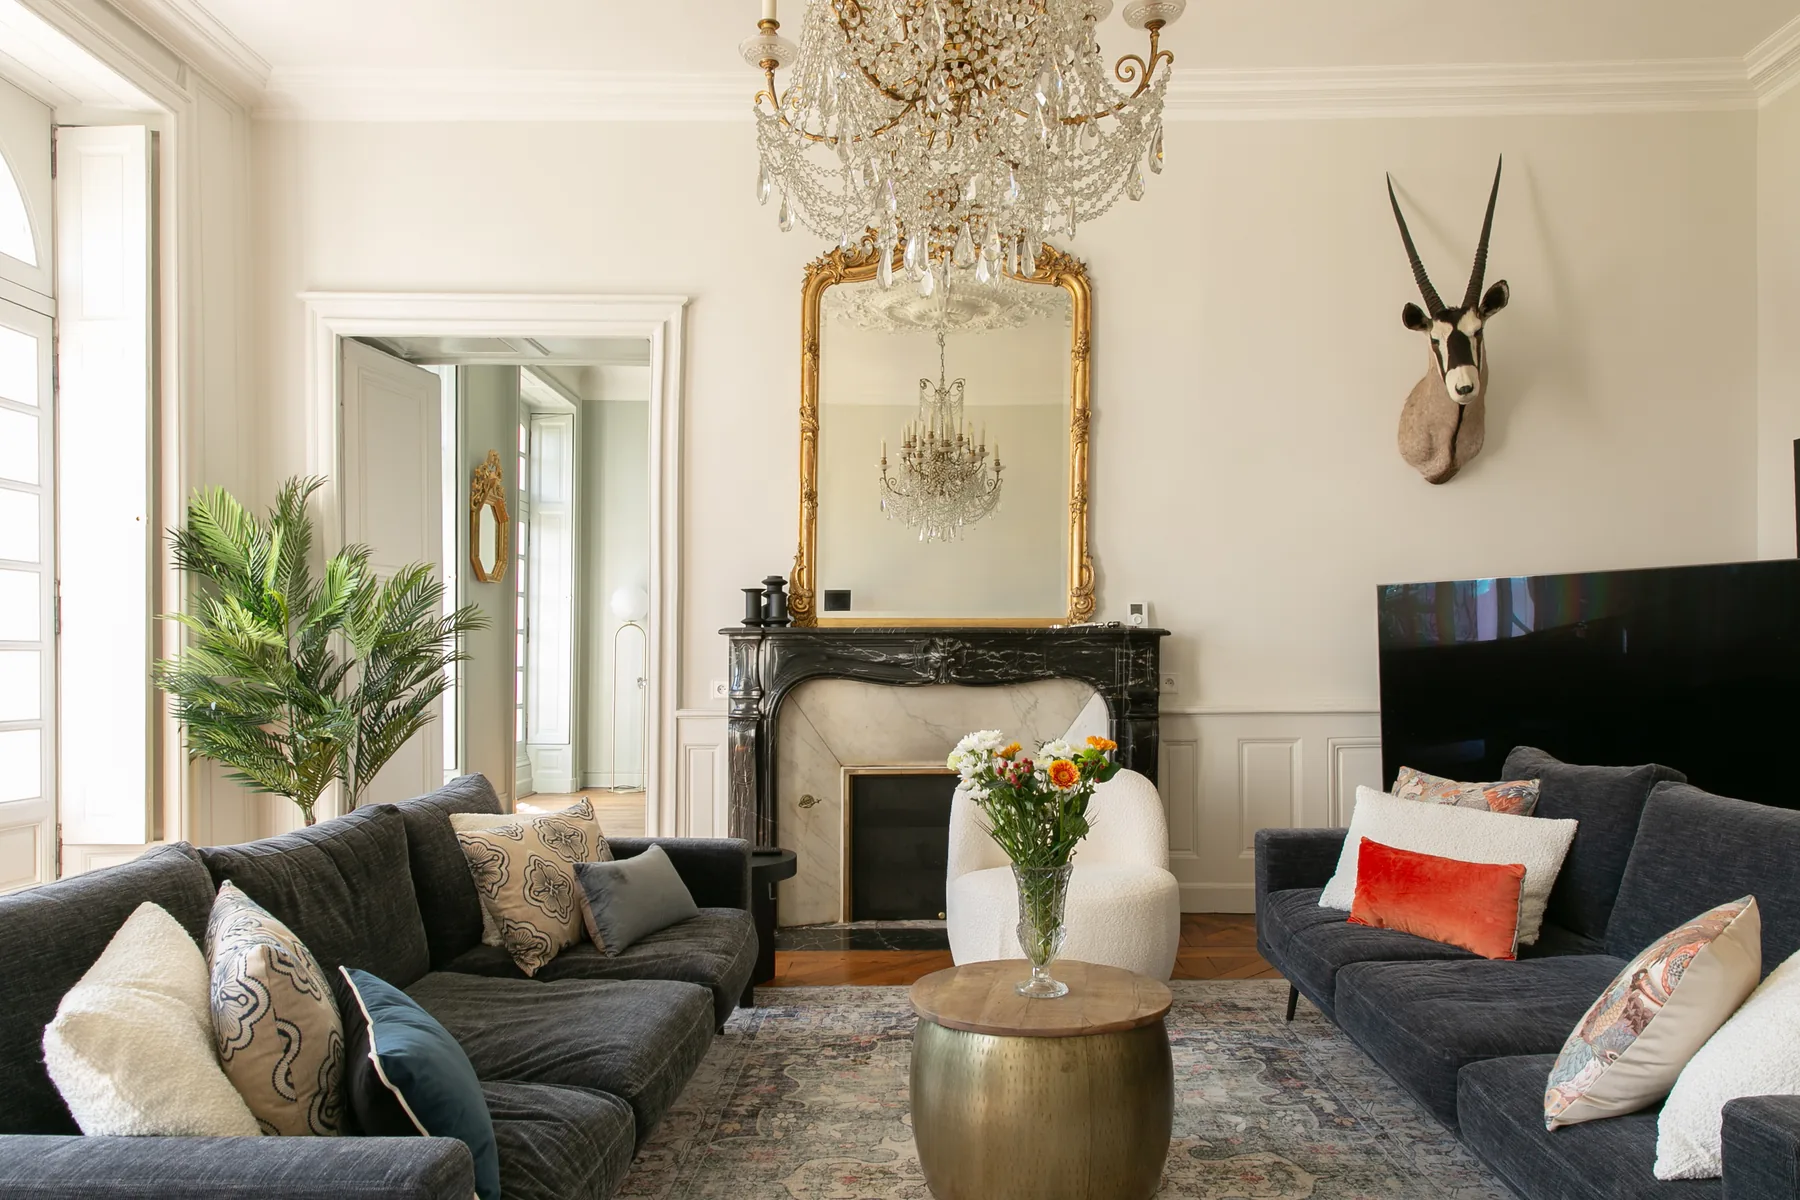
Reception room
Room to gather, without counting the square metres.
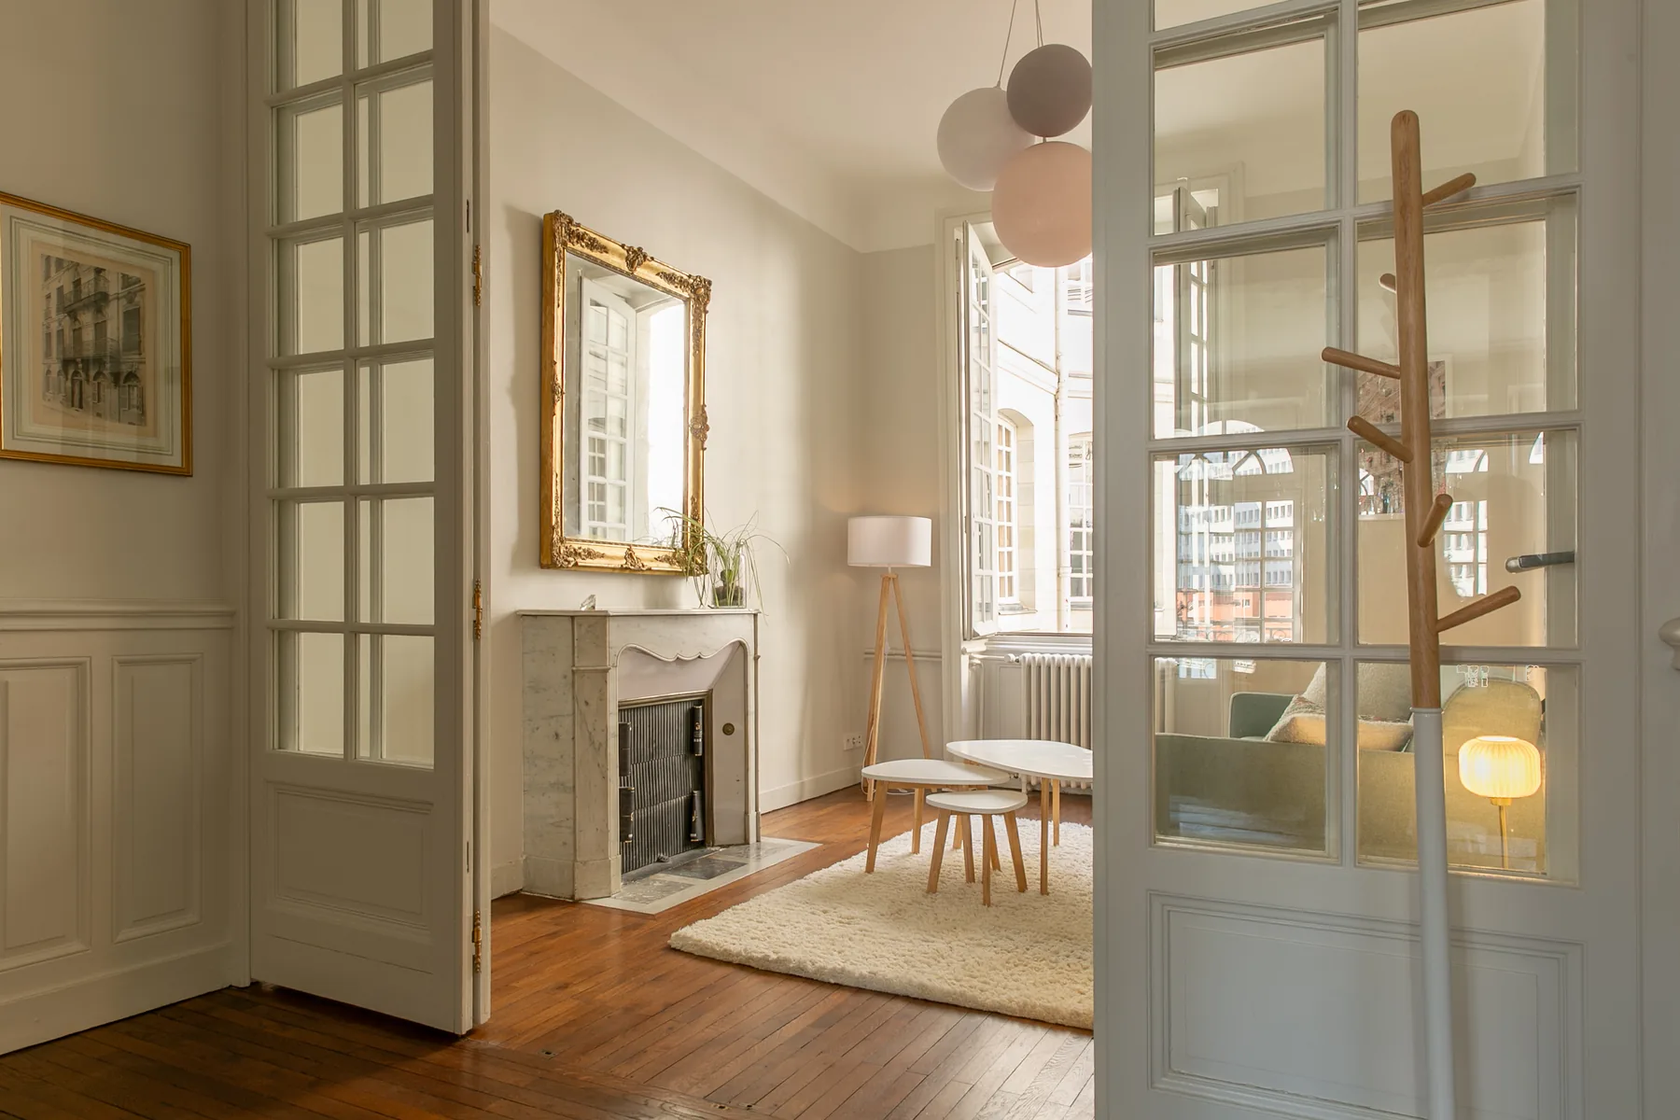
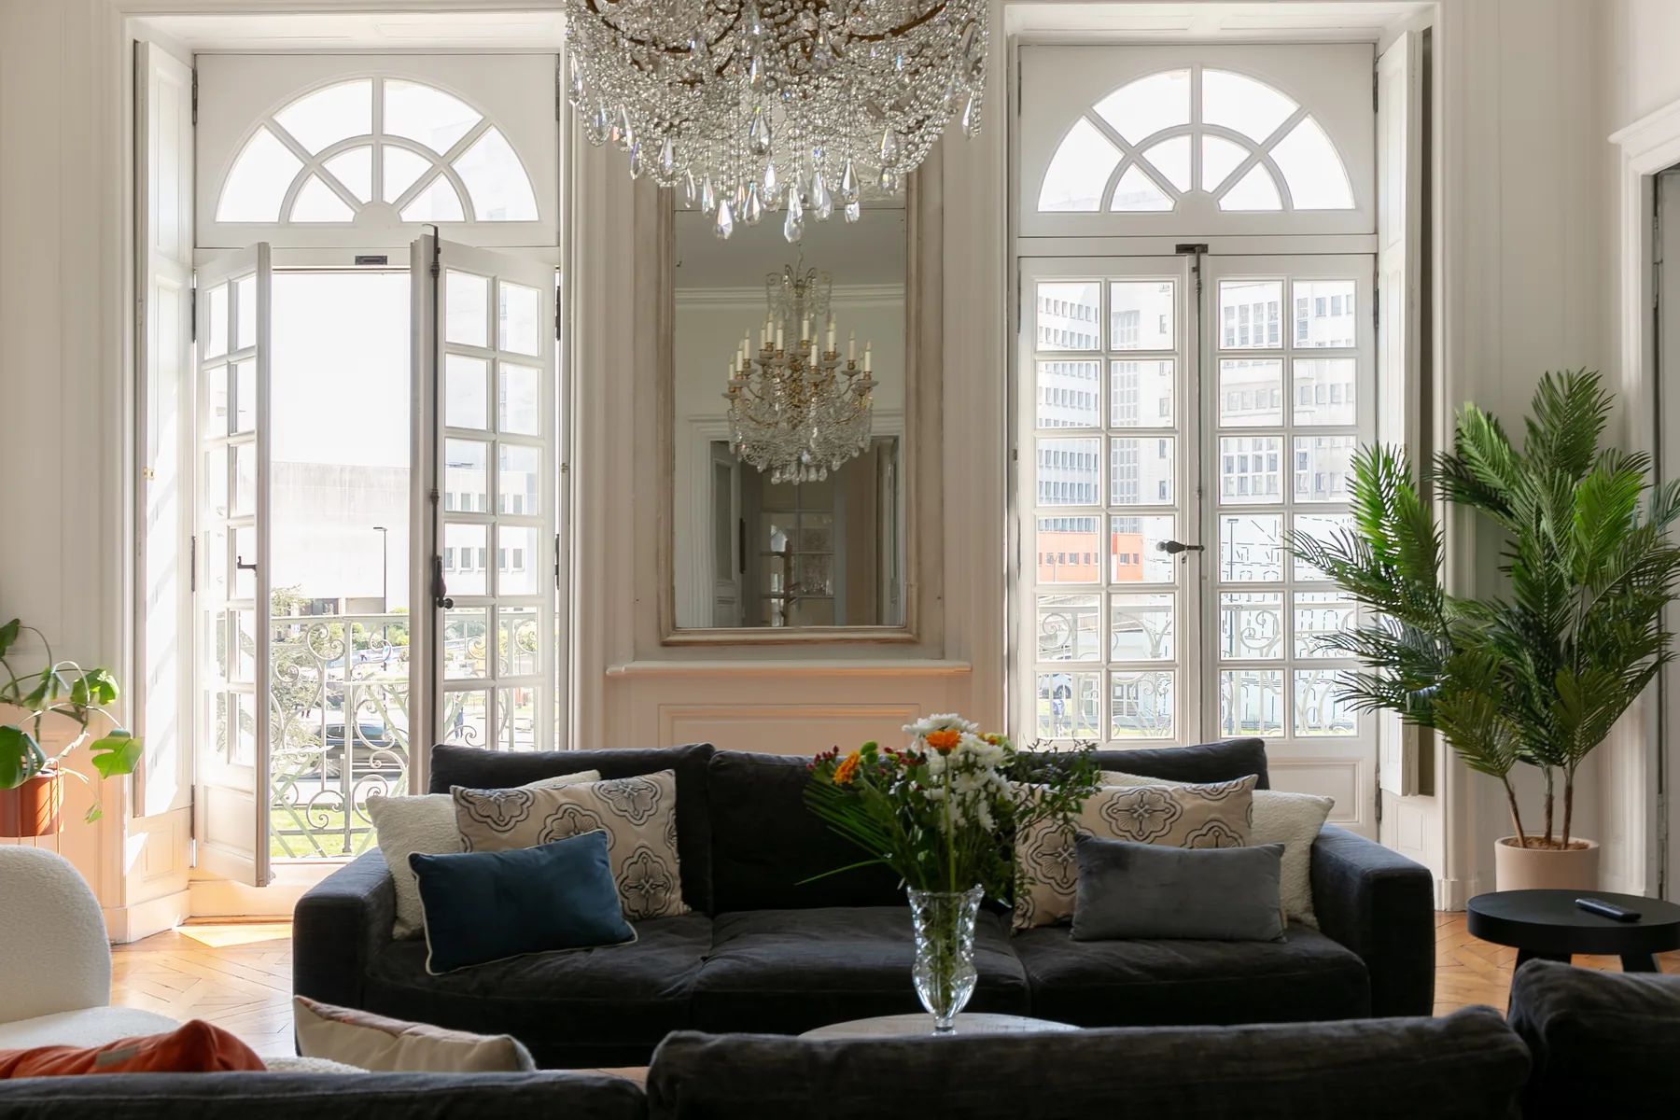
High ceilings, wooden floors and two fireplaces give the room its character. Several seating areas make space for a drink, a book or an unhurried evening.
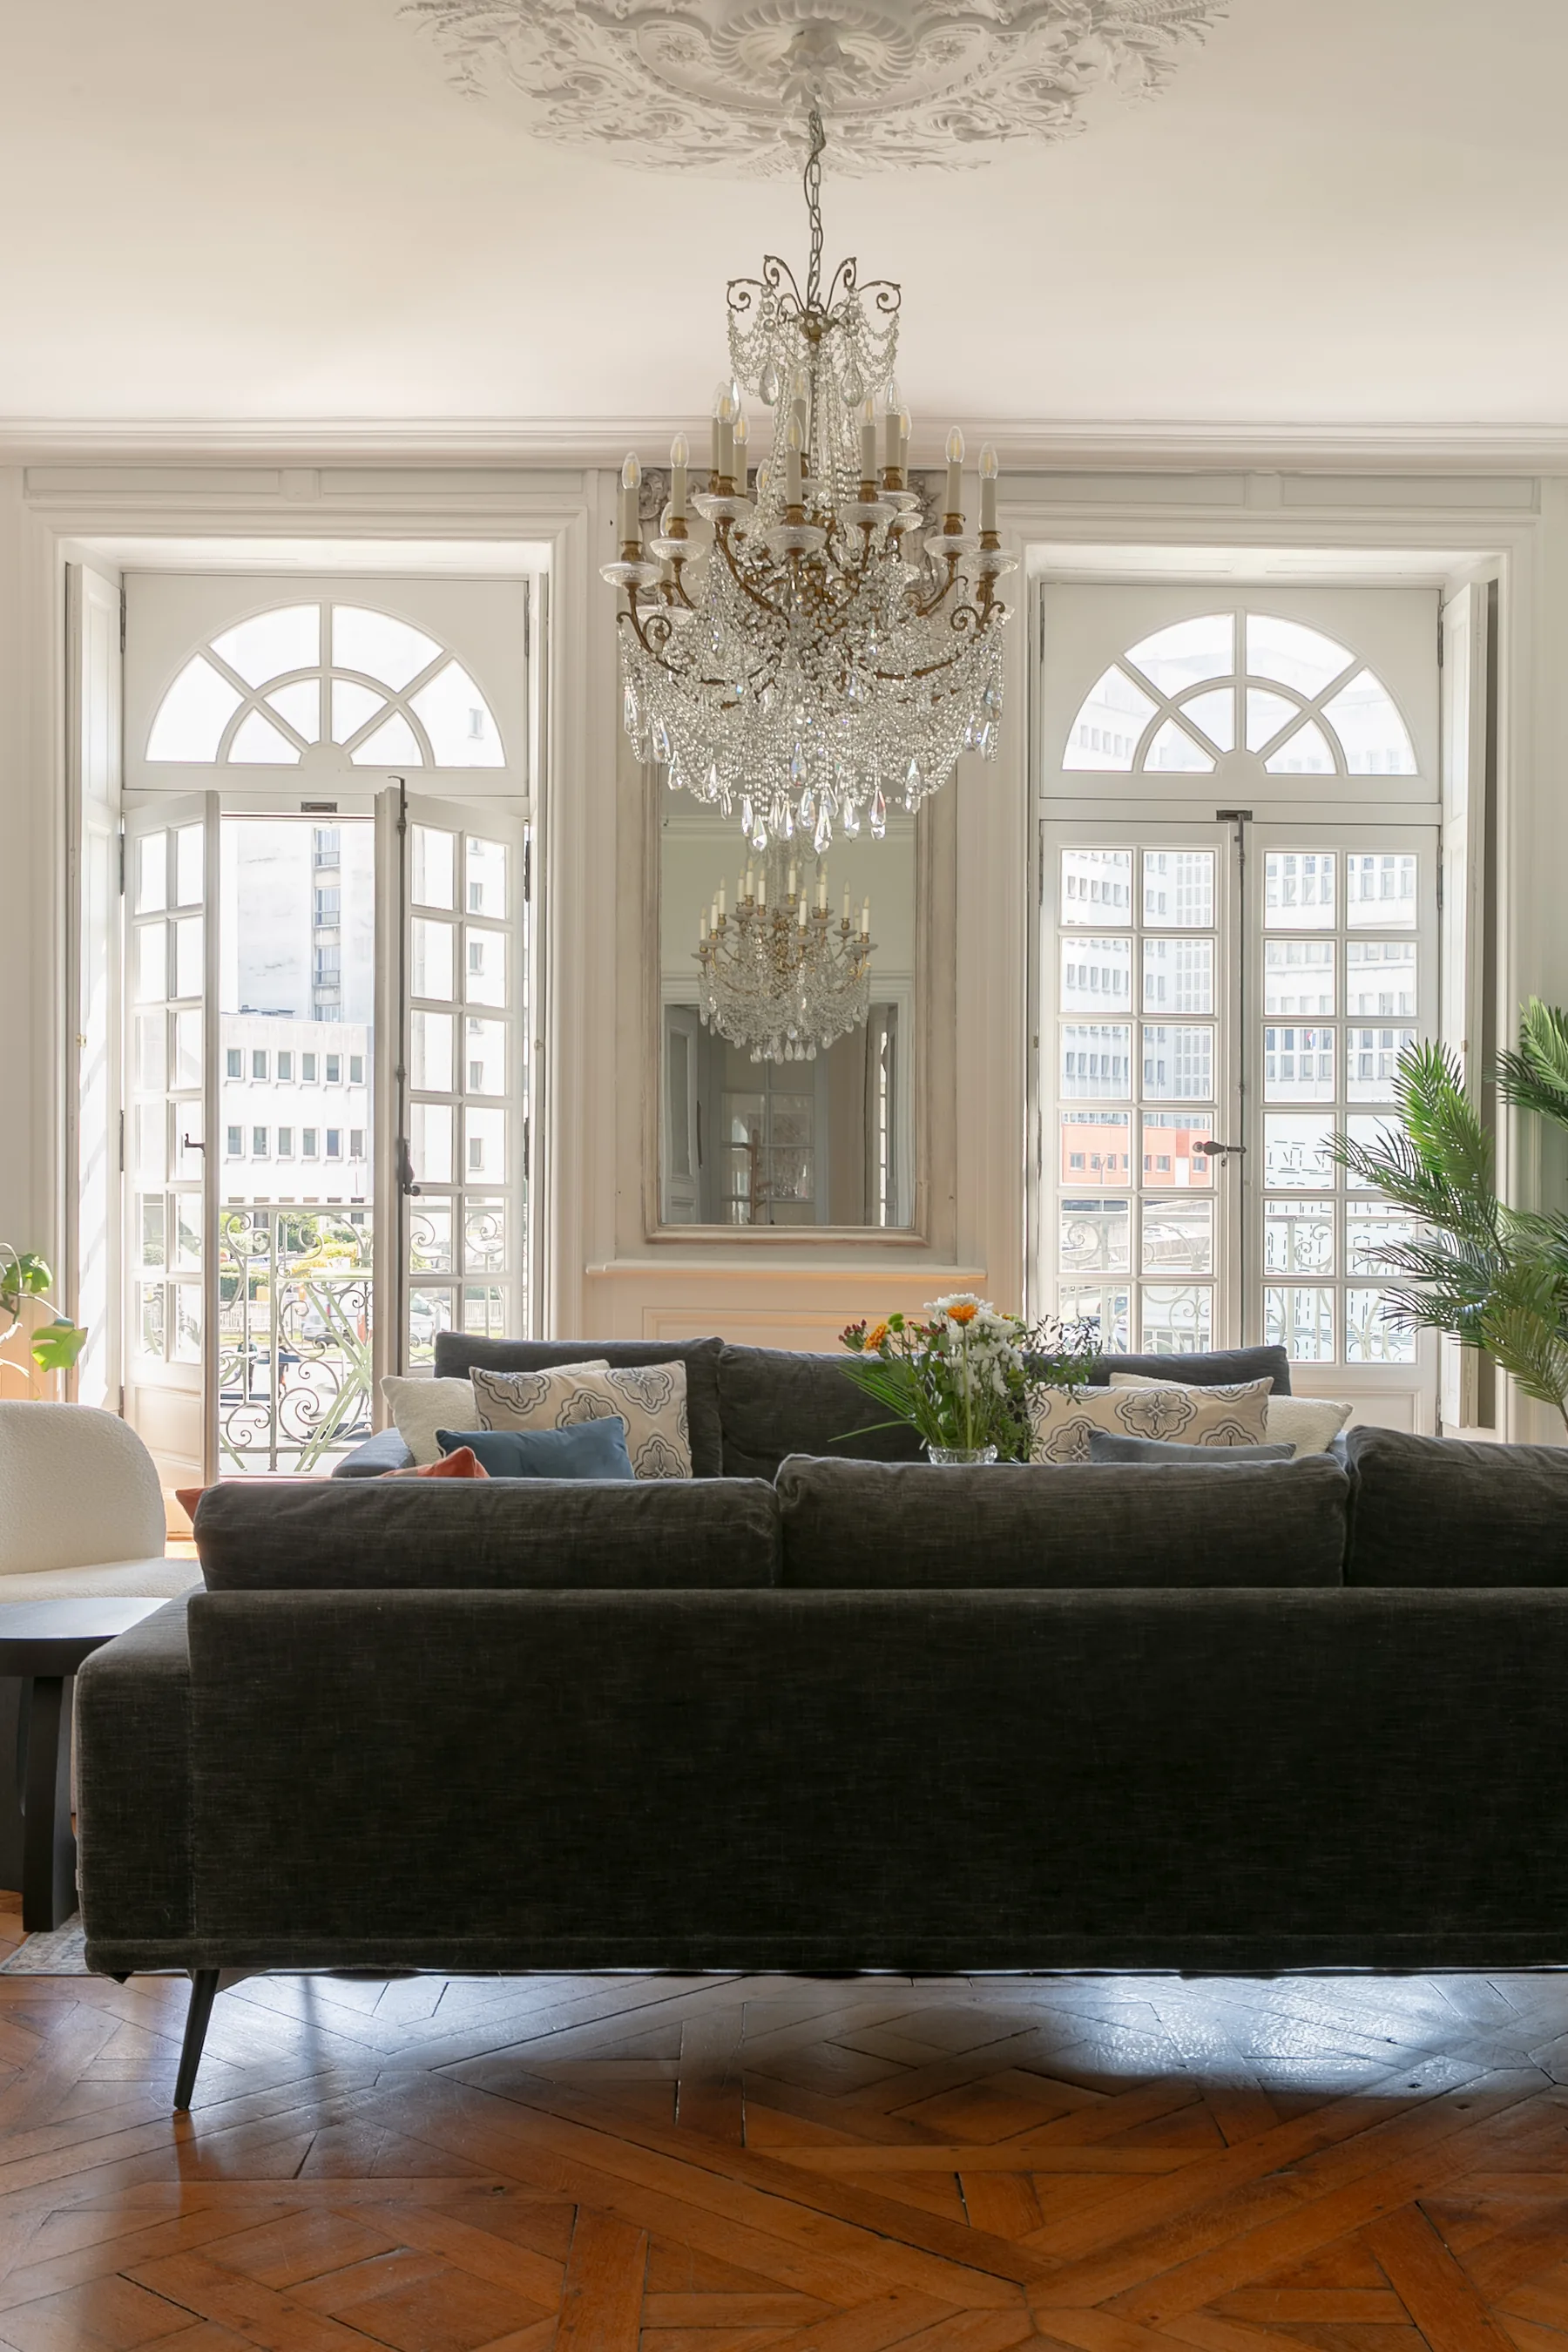
The apartment
Generous proportions
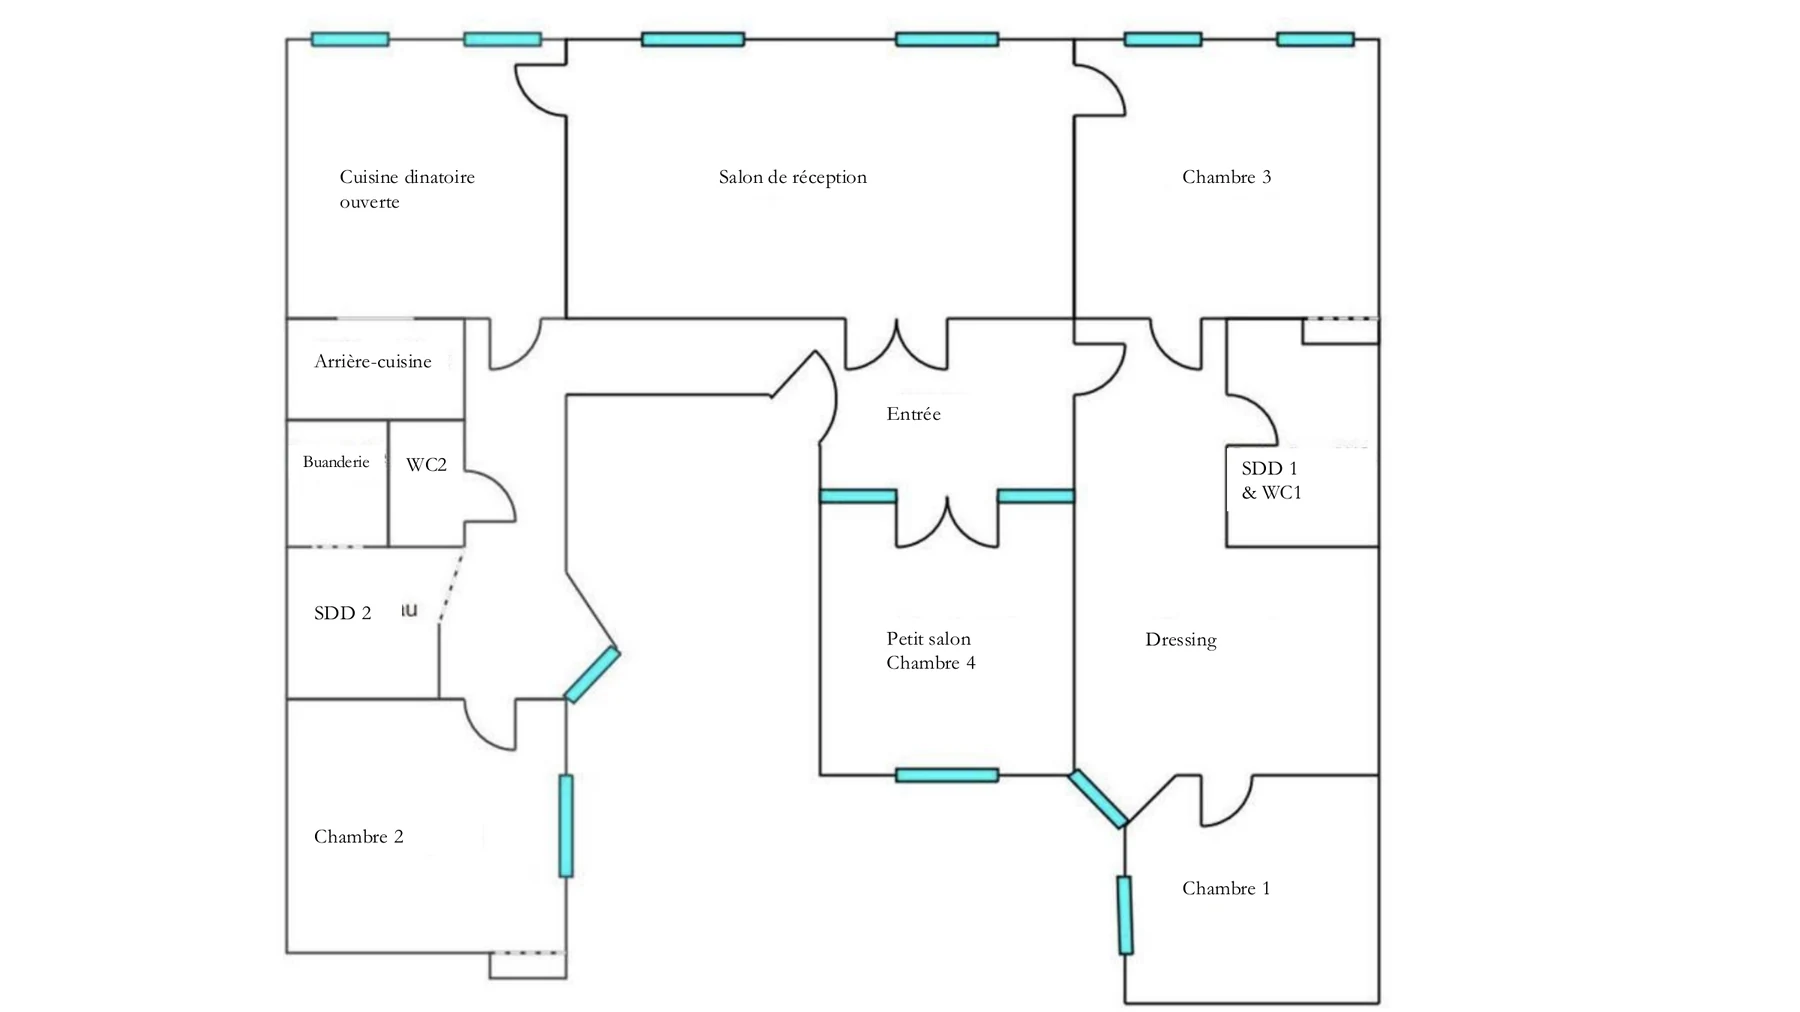
The apartment is arranged around a central hall. On one side are the reception room and dining kitchen; on the other, the bedrooms, the adaptable small sitting room and the bathrooms.
Le Turenne accommodates up to eight guests. It is on the second floor of an 18th-century building with no lift, reached by a wide staircase.
Reception room
High ceilings, wooden floors and two fireplaces give the room its character. Several seating areas make space for a drink, a book or an unhurried evening.
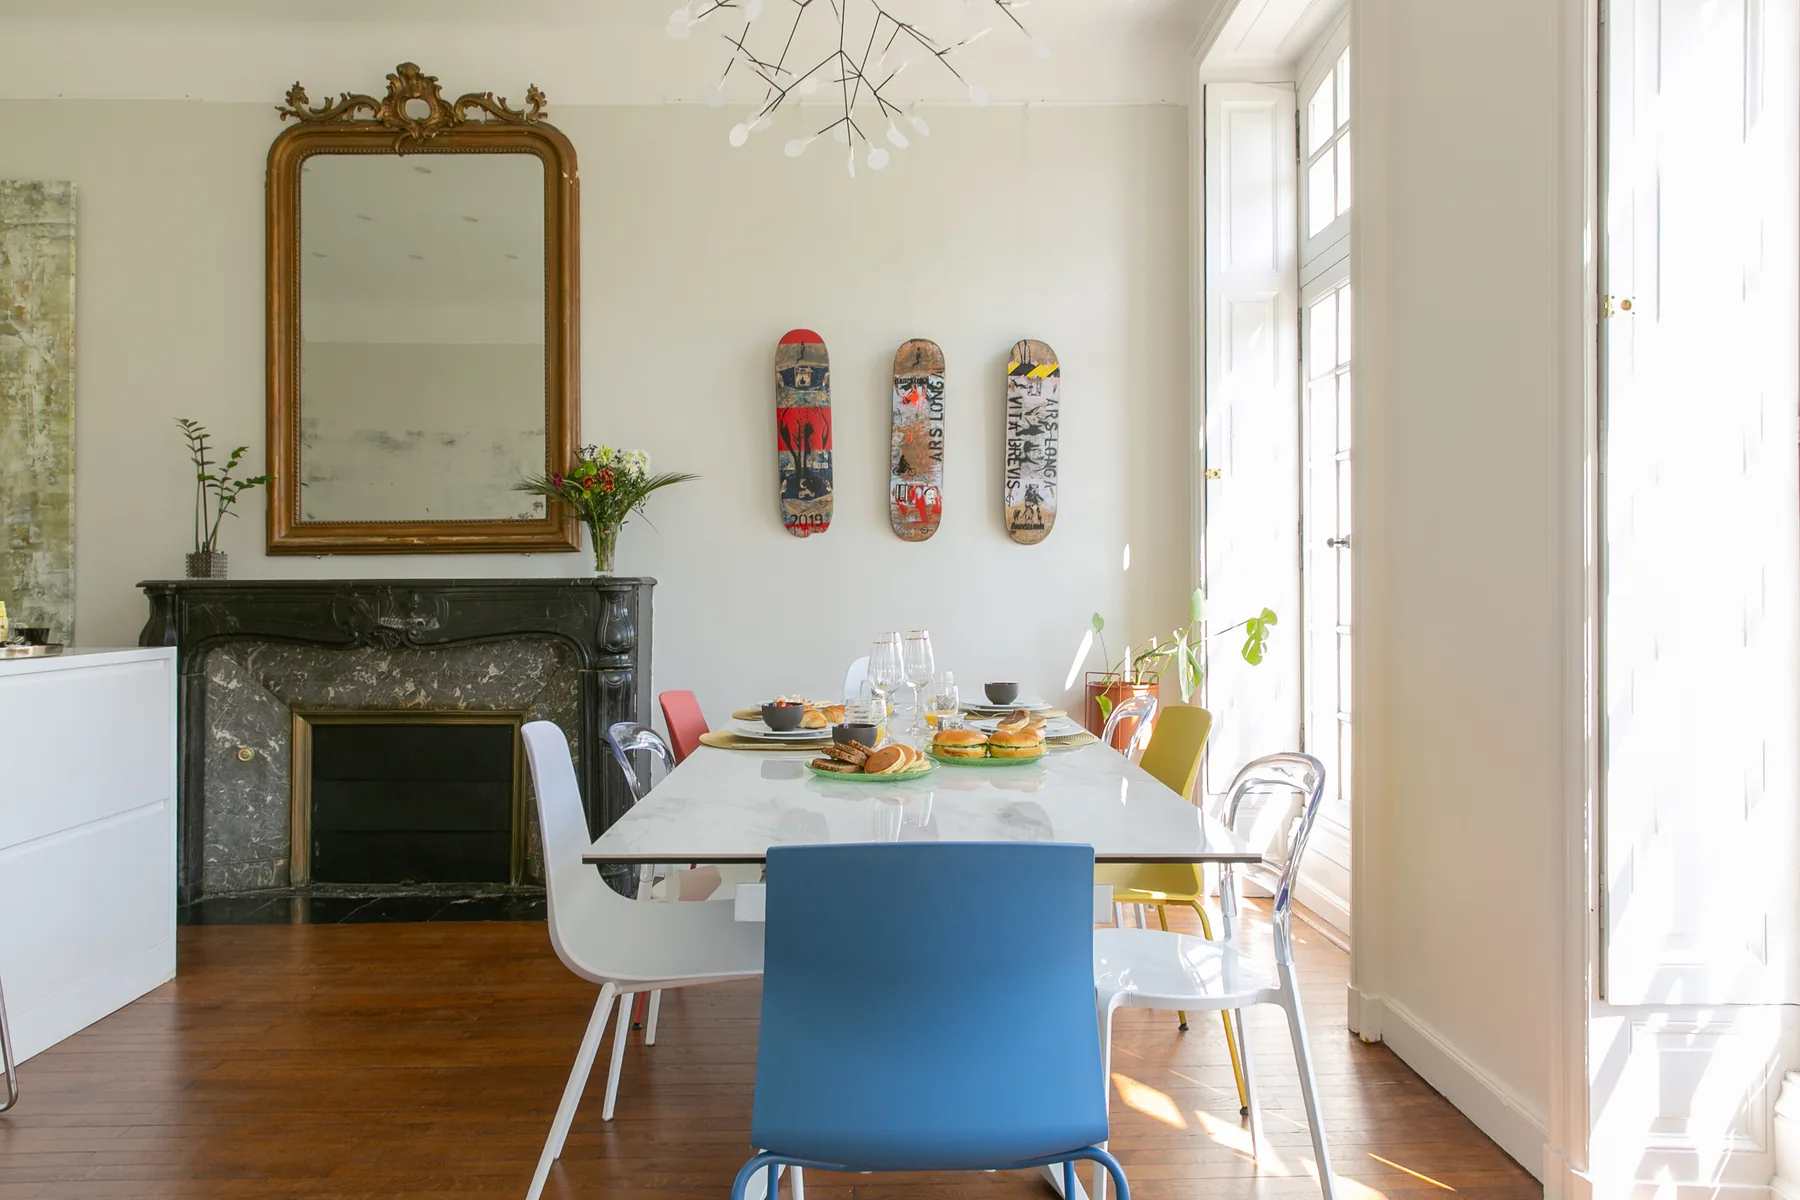
Dining kitchen
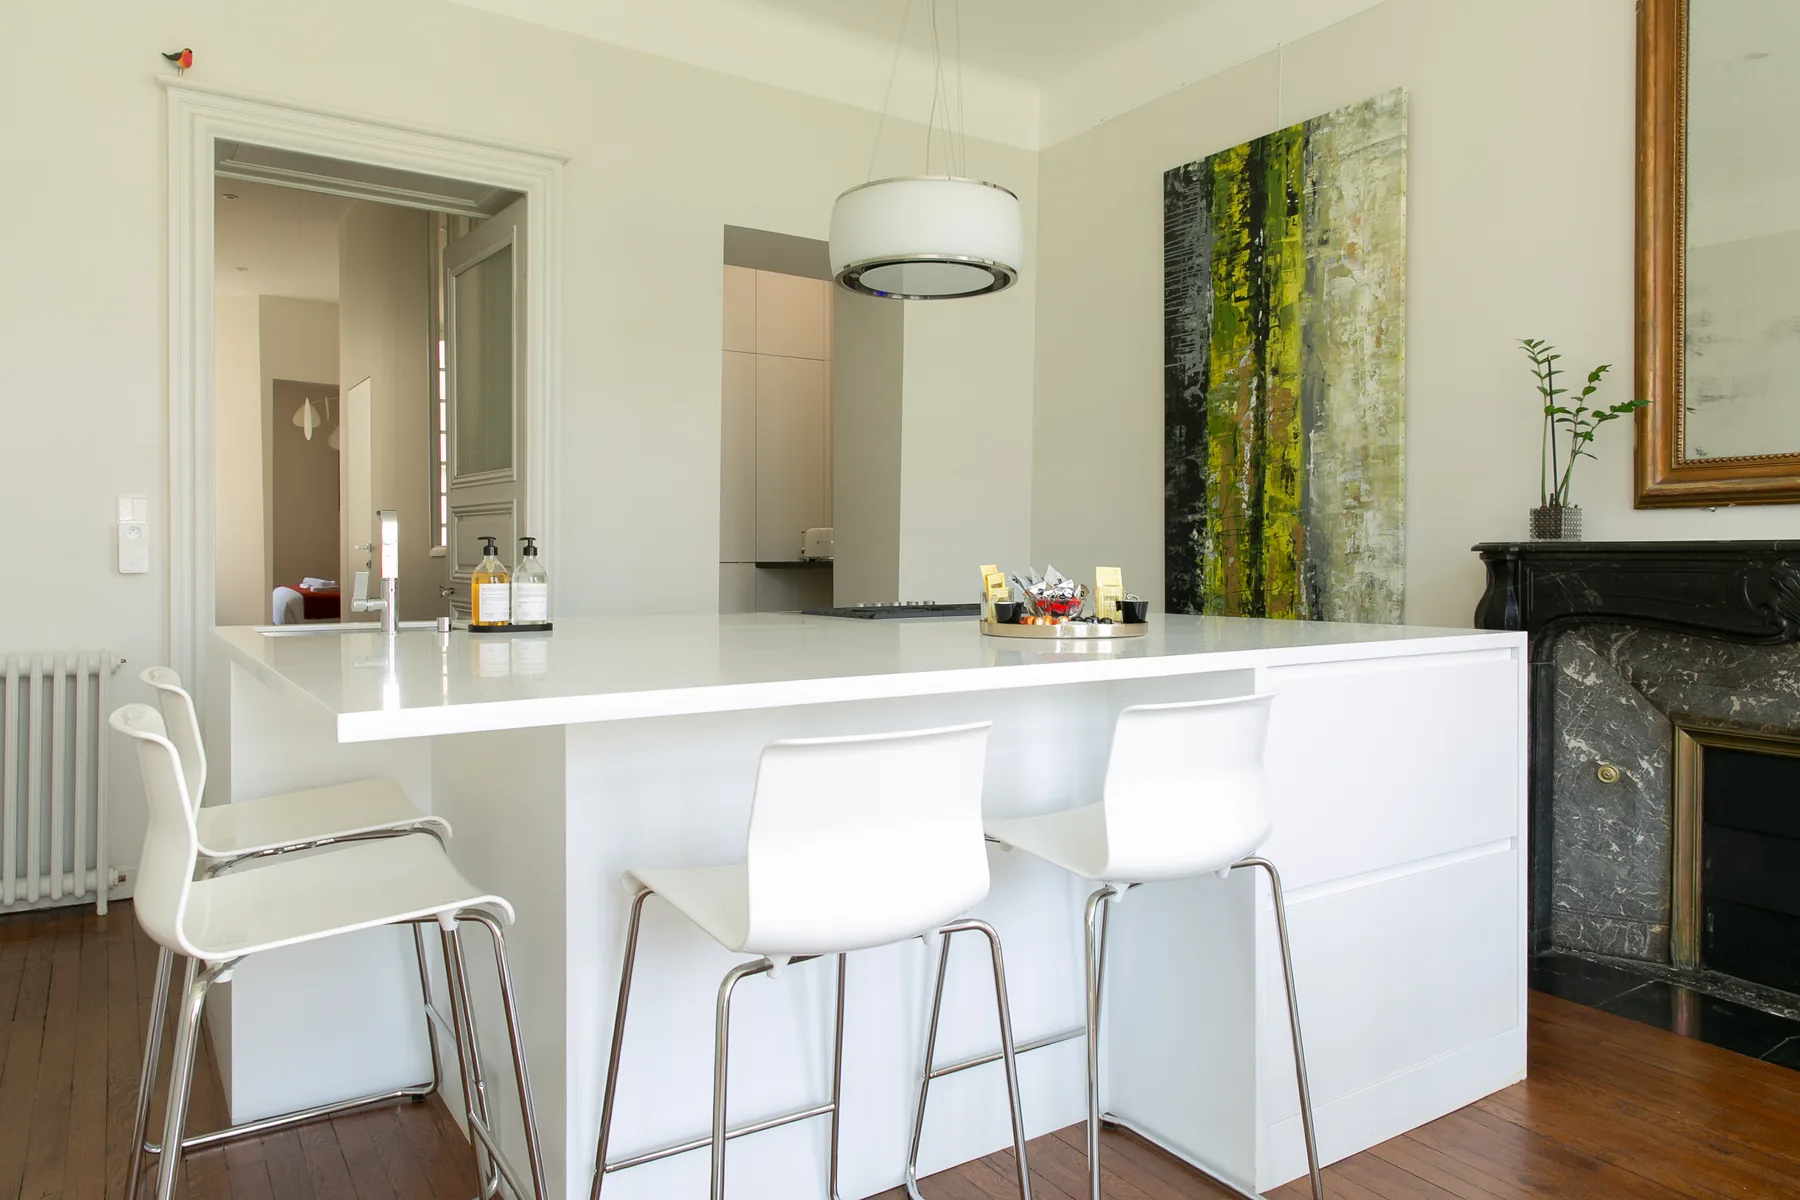
The open kitchen is equipped for group stays, with an oven, microwave, dishwasher, fridge, freezer, wine cabinet and small appliances.
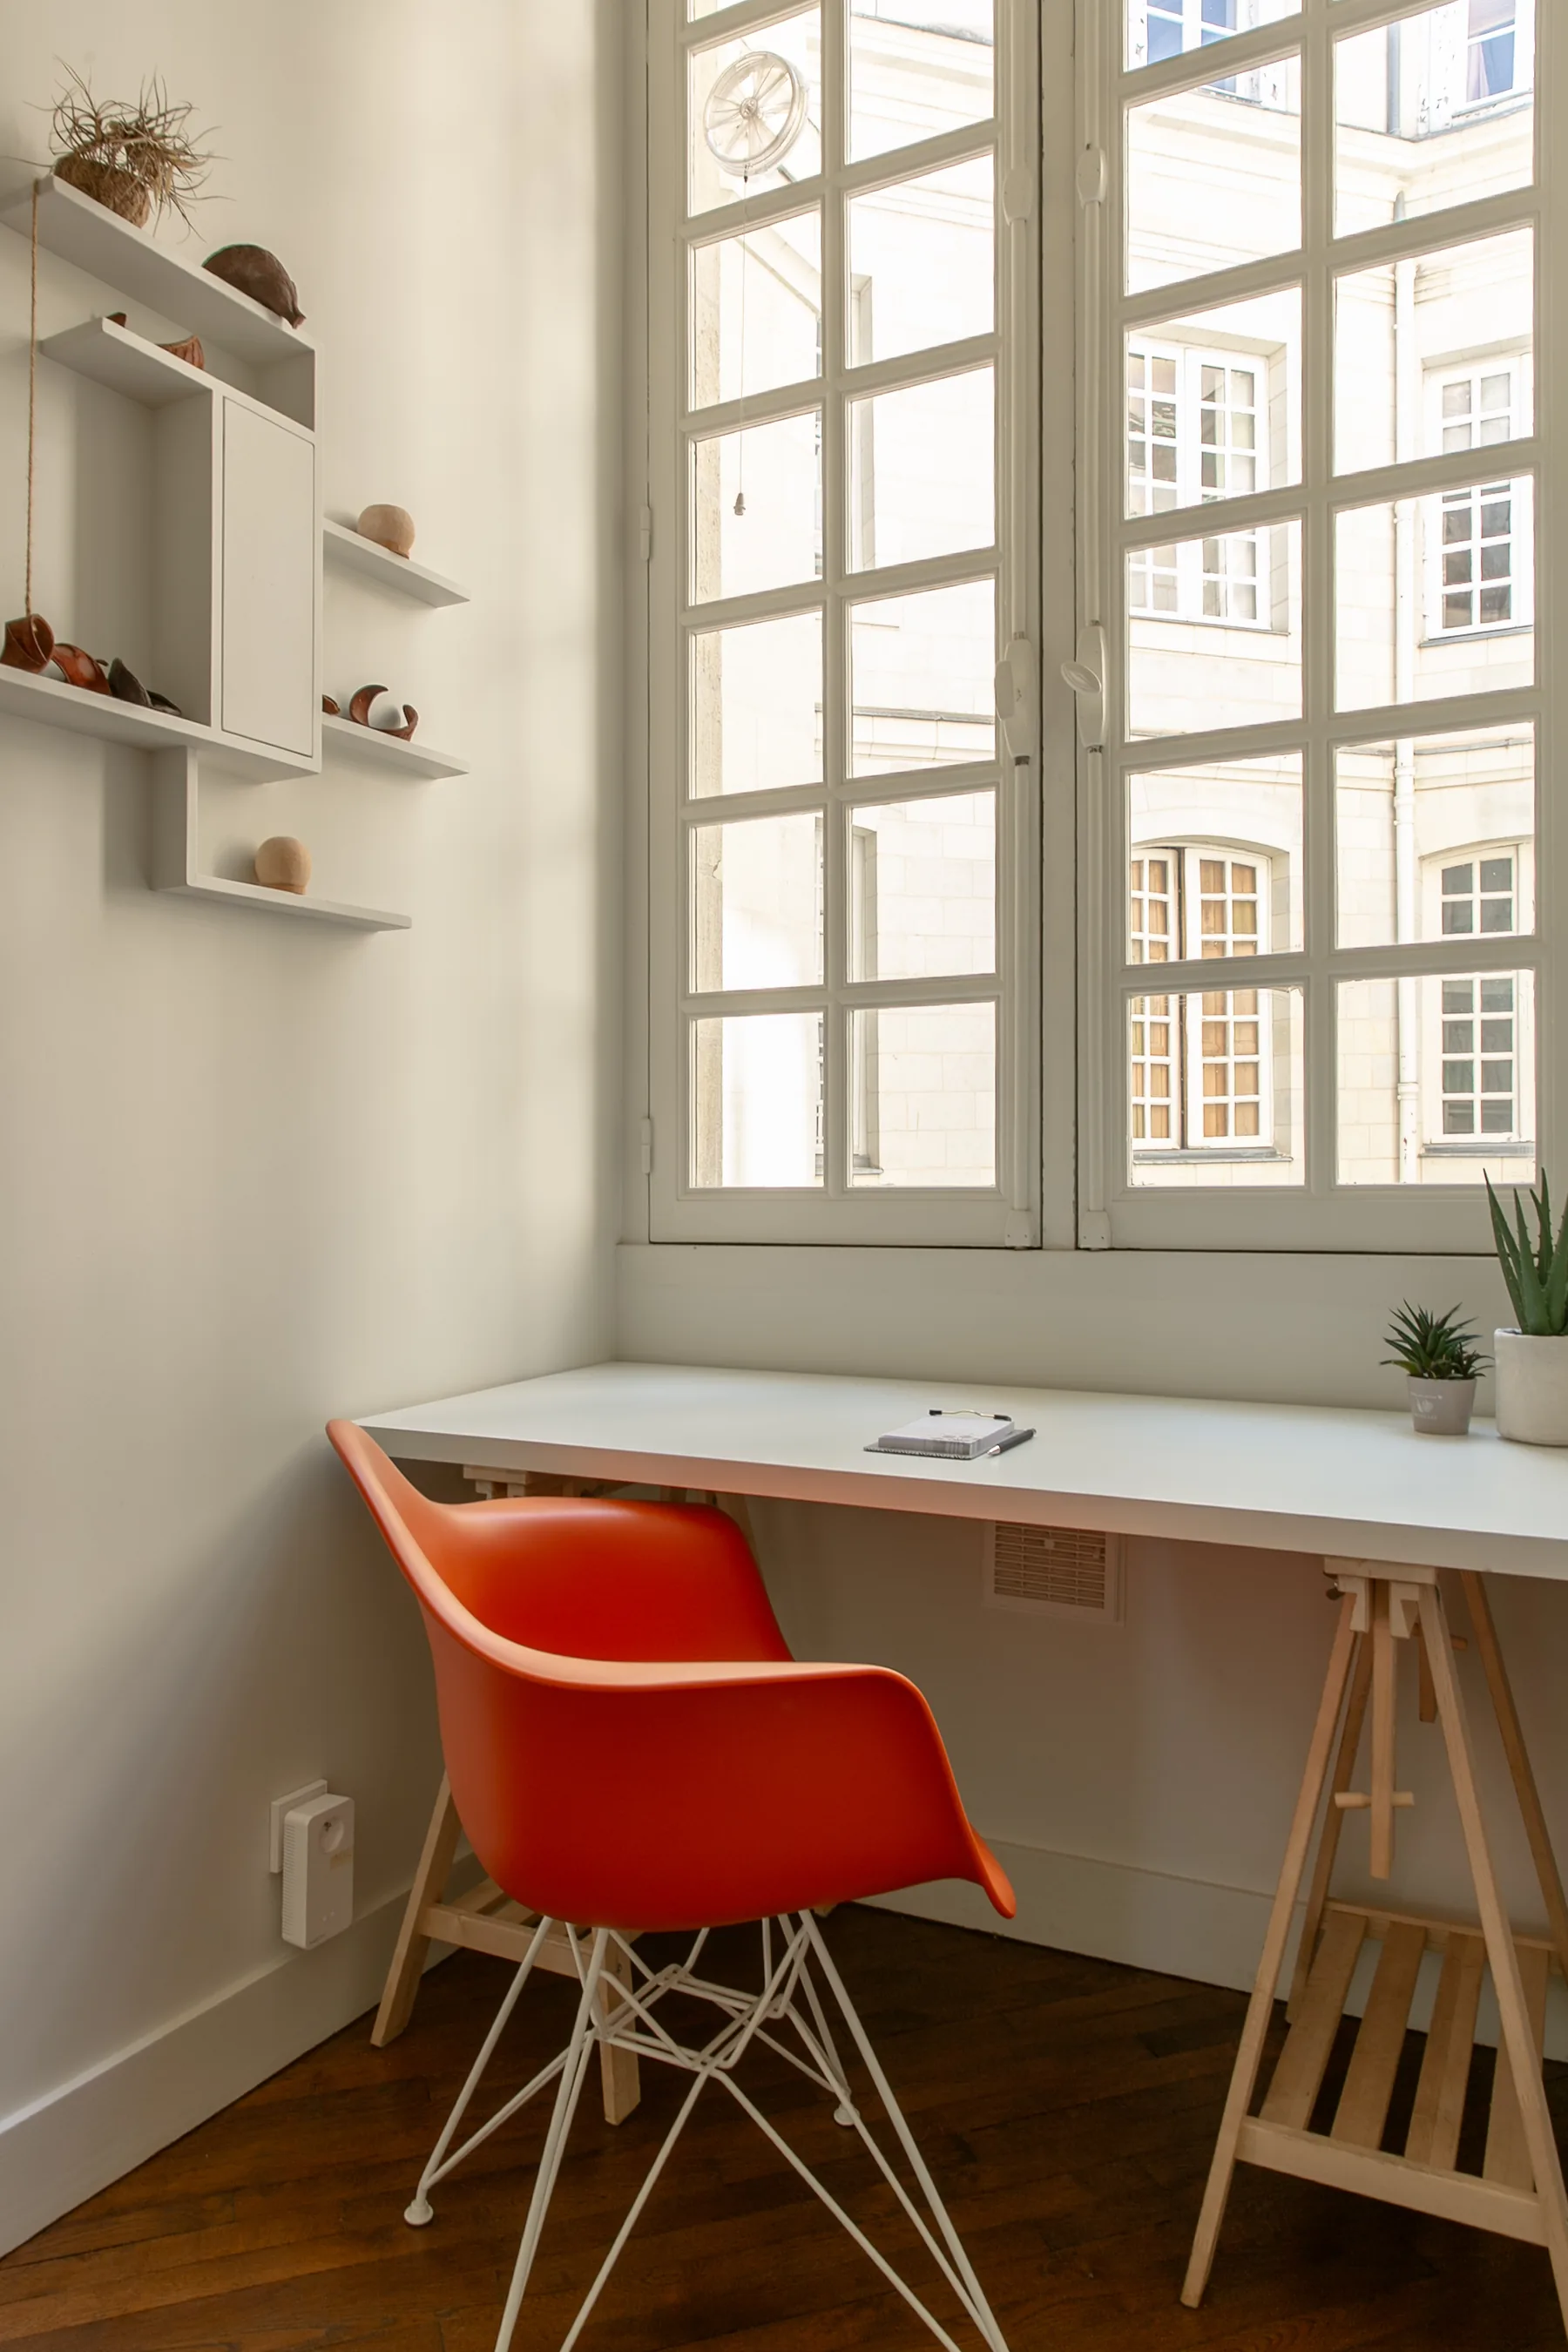
Office & practical spaces
A dedicated office, large dressing room, back kitchen and utility room make longer or family stays considerably easier.
Sleeping arrangements
One 180 cm bed, two 160 cm beds and one 140 cm sofa bed accommodate up to eight guests.
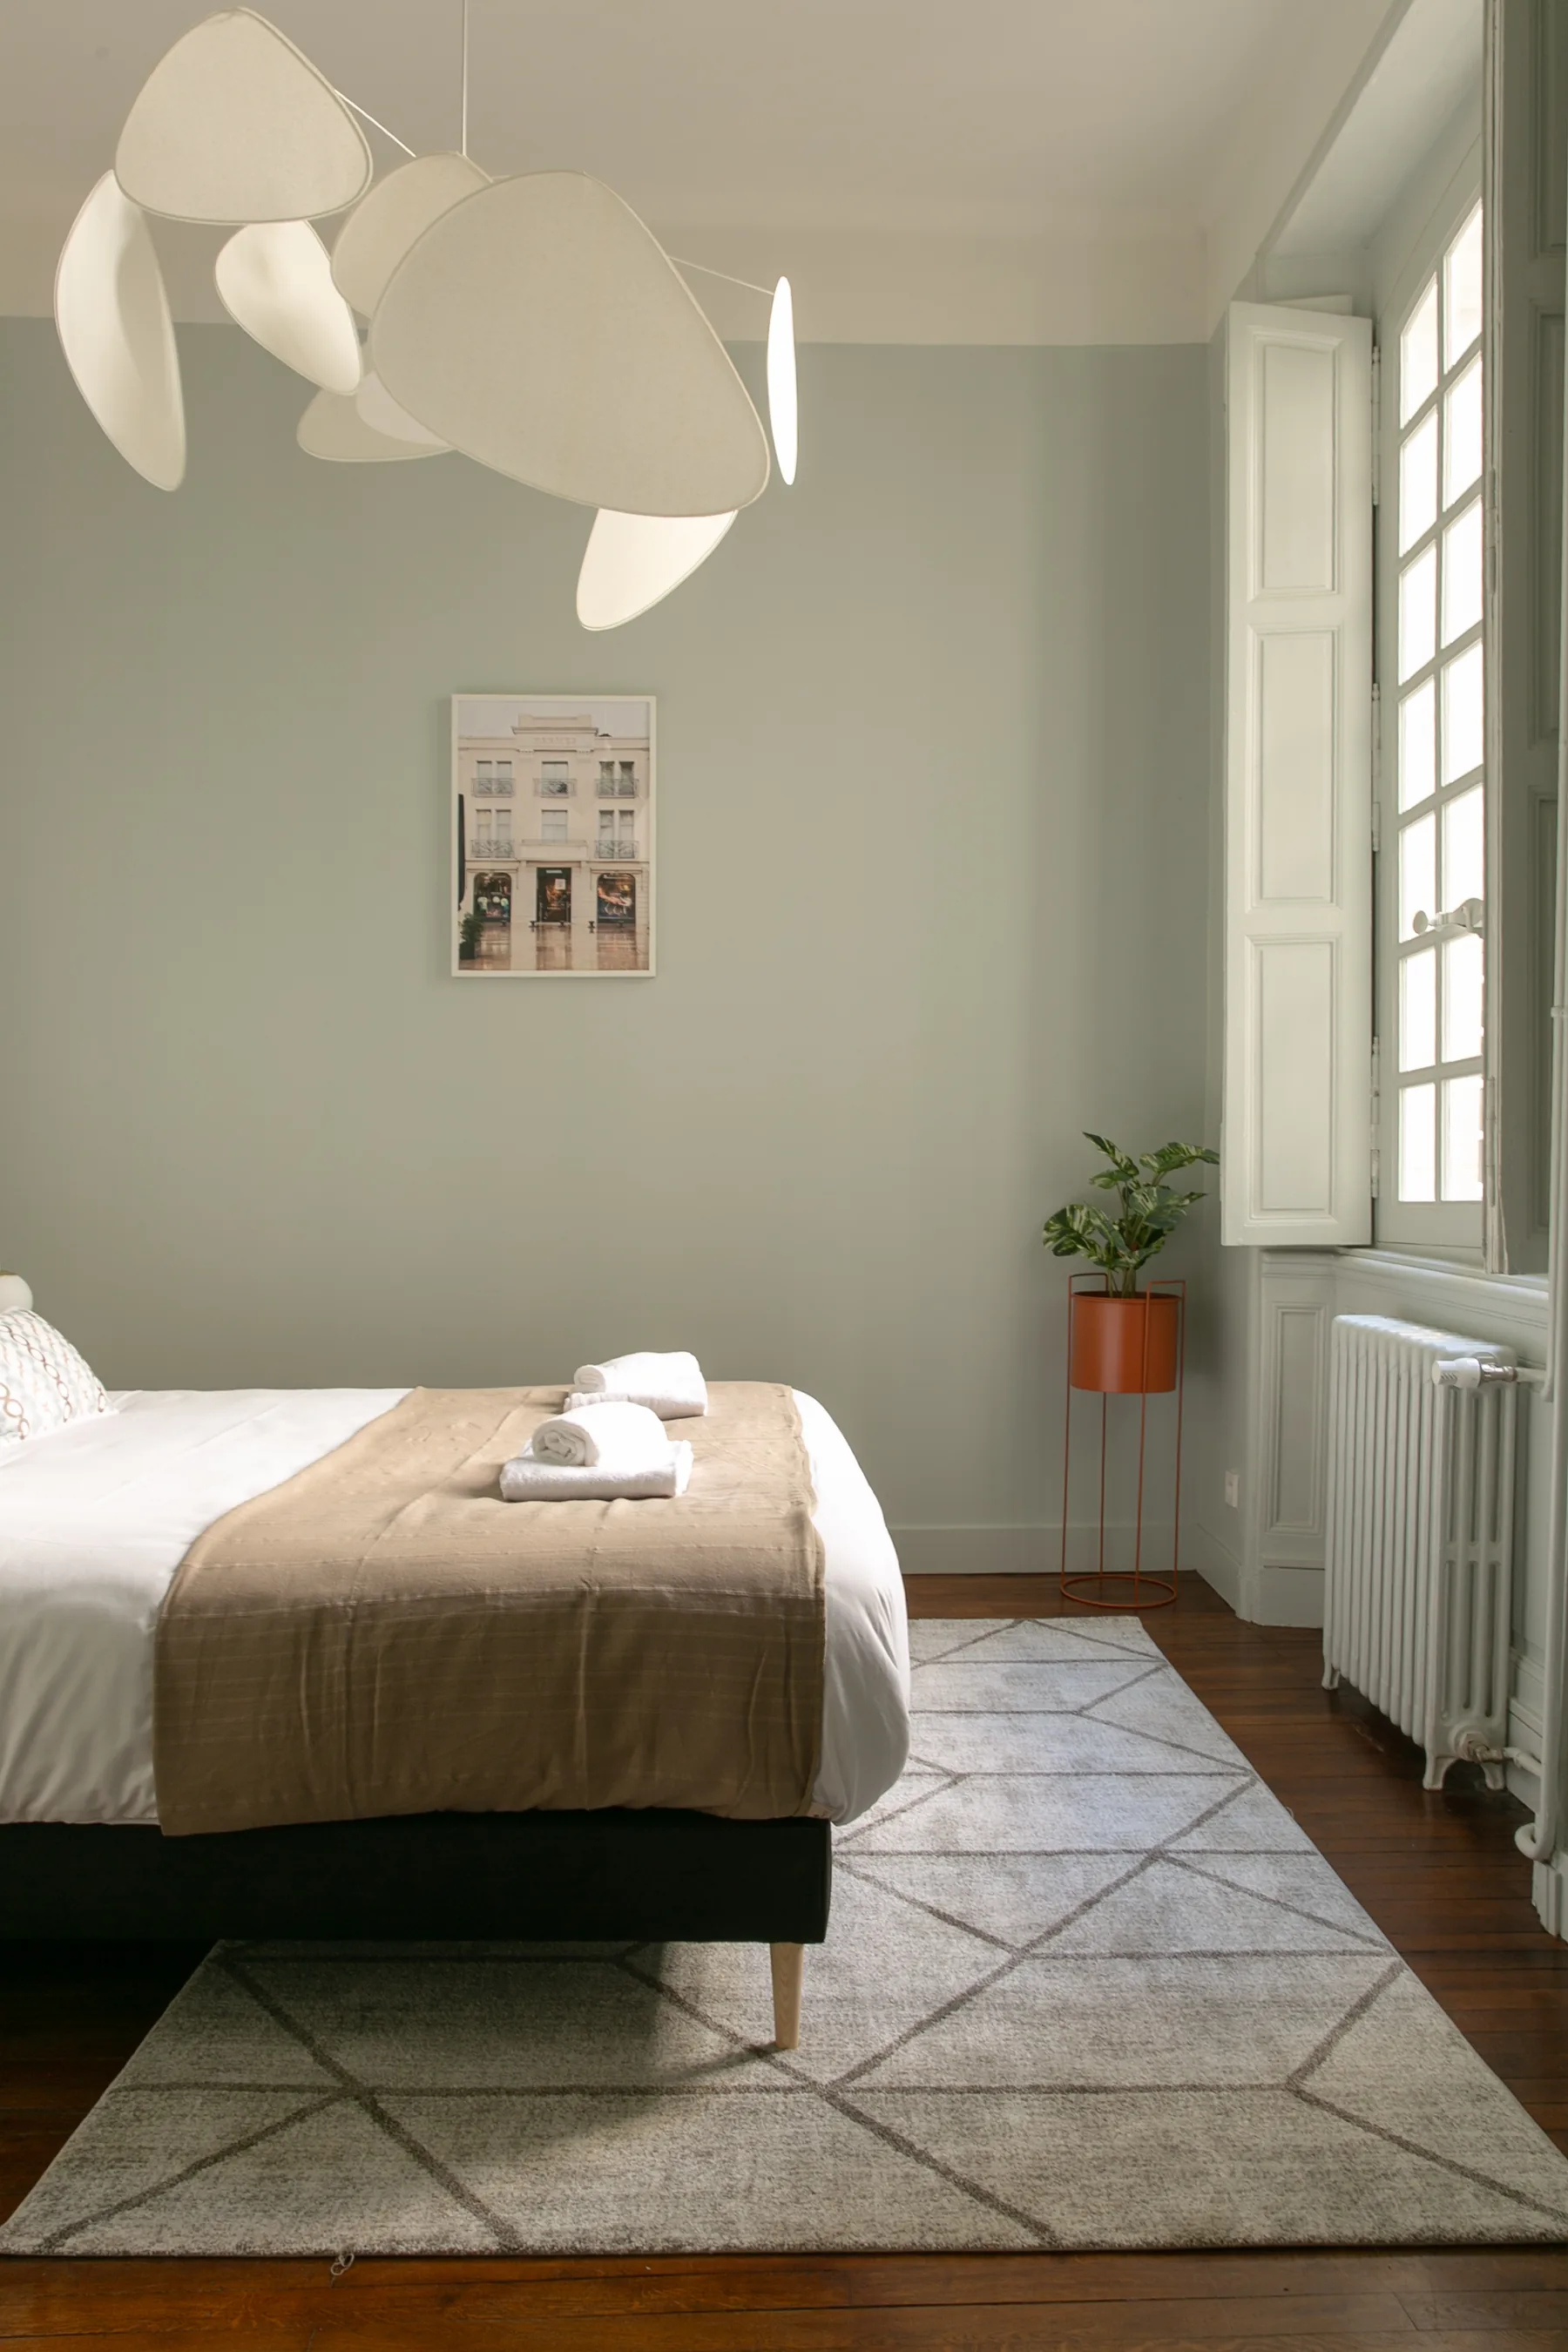
Bedroom 1
Sleeps 2
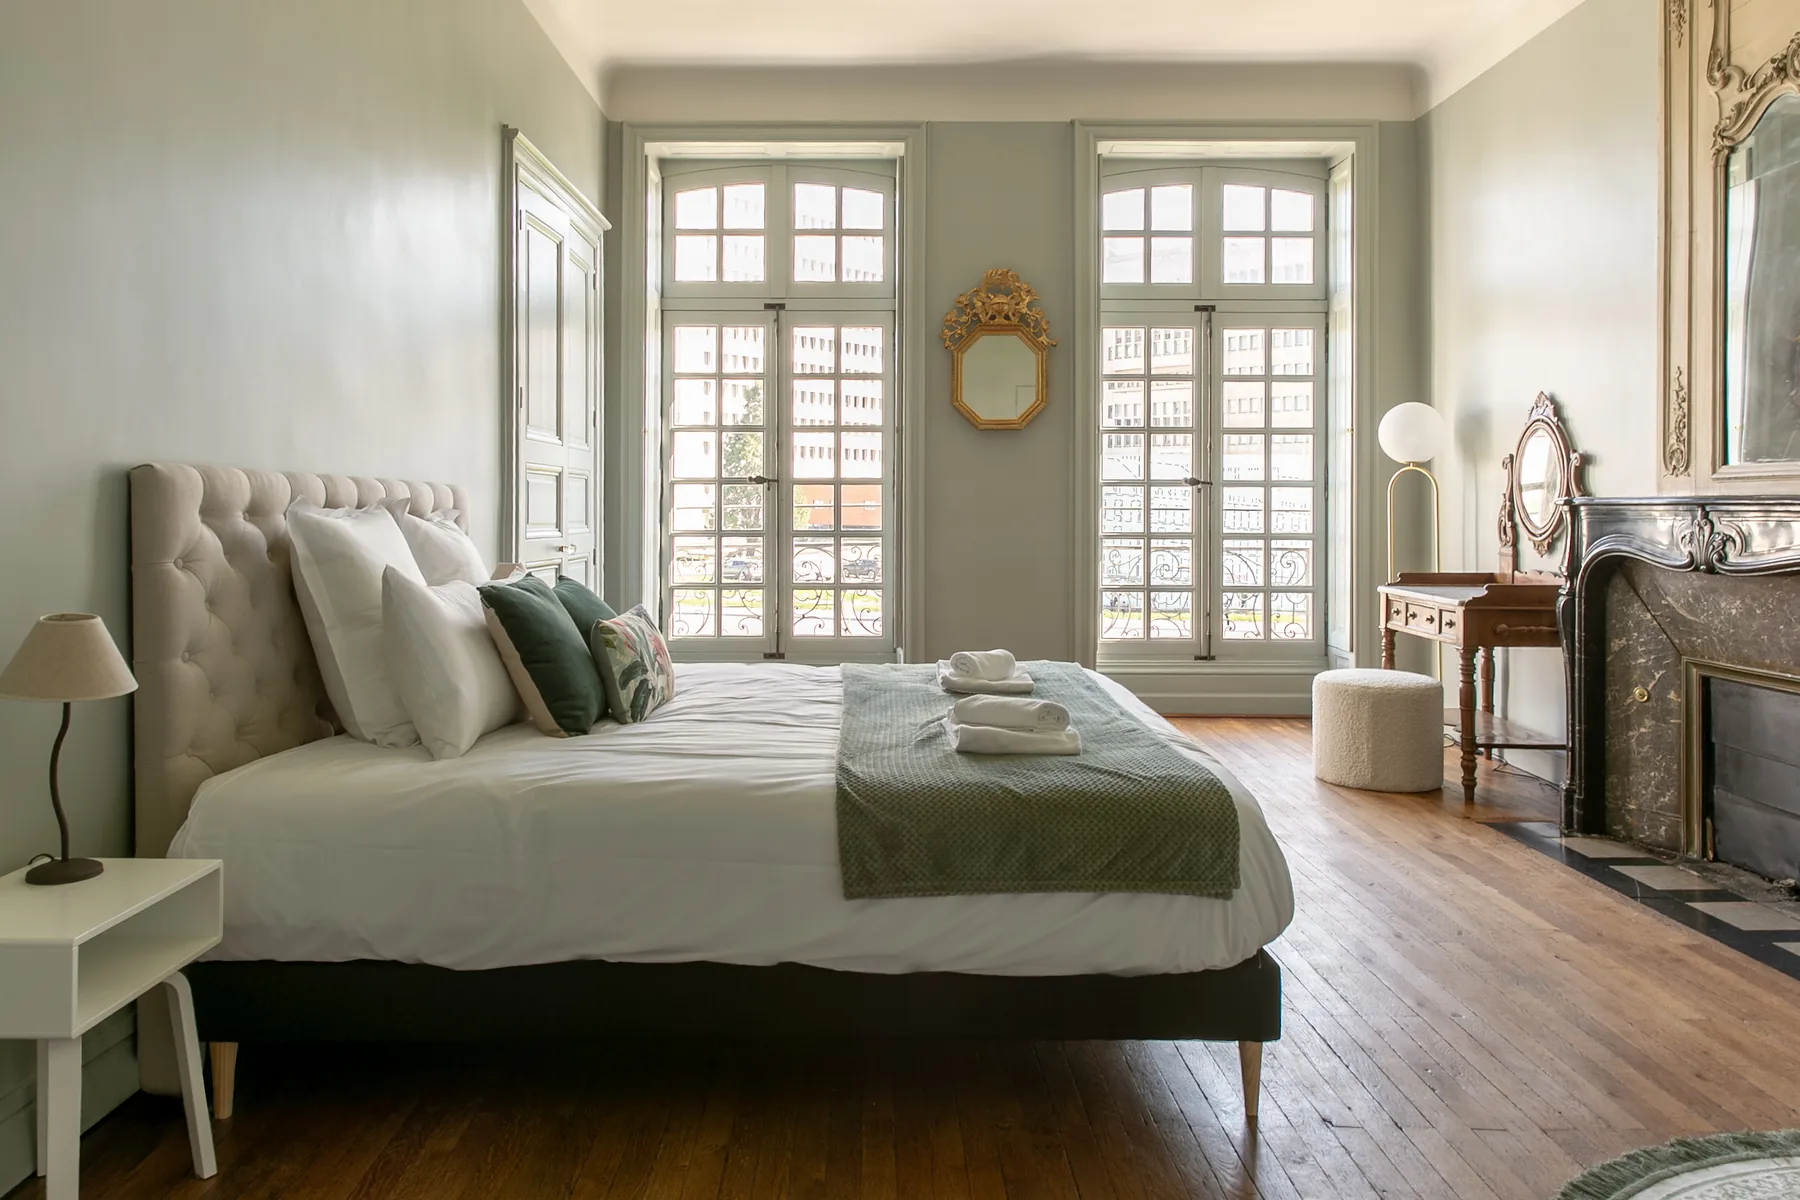
Bedroom 2
Sleeps 2
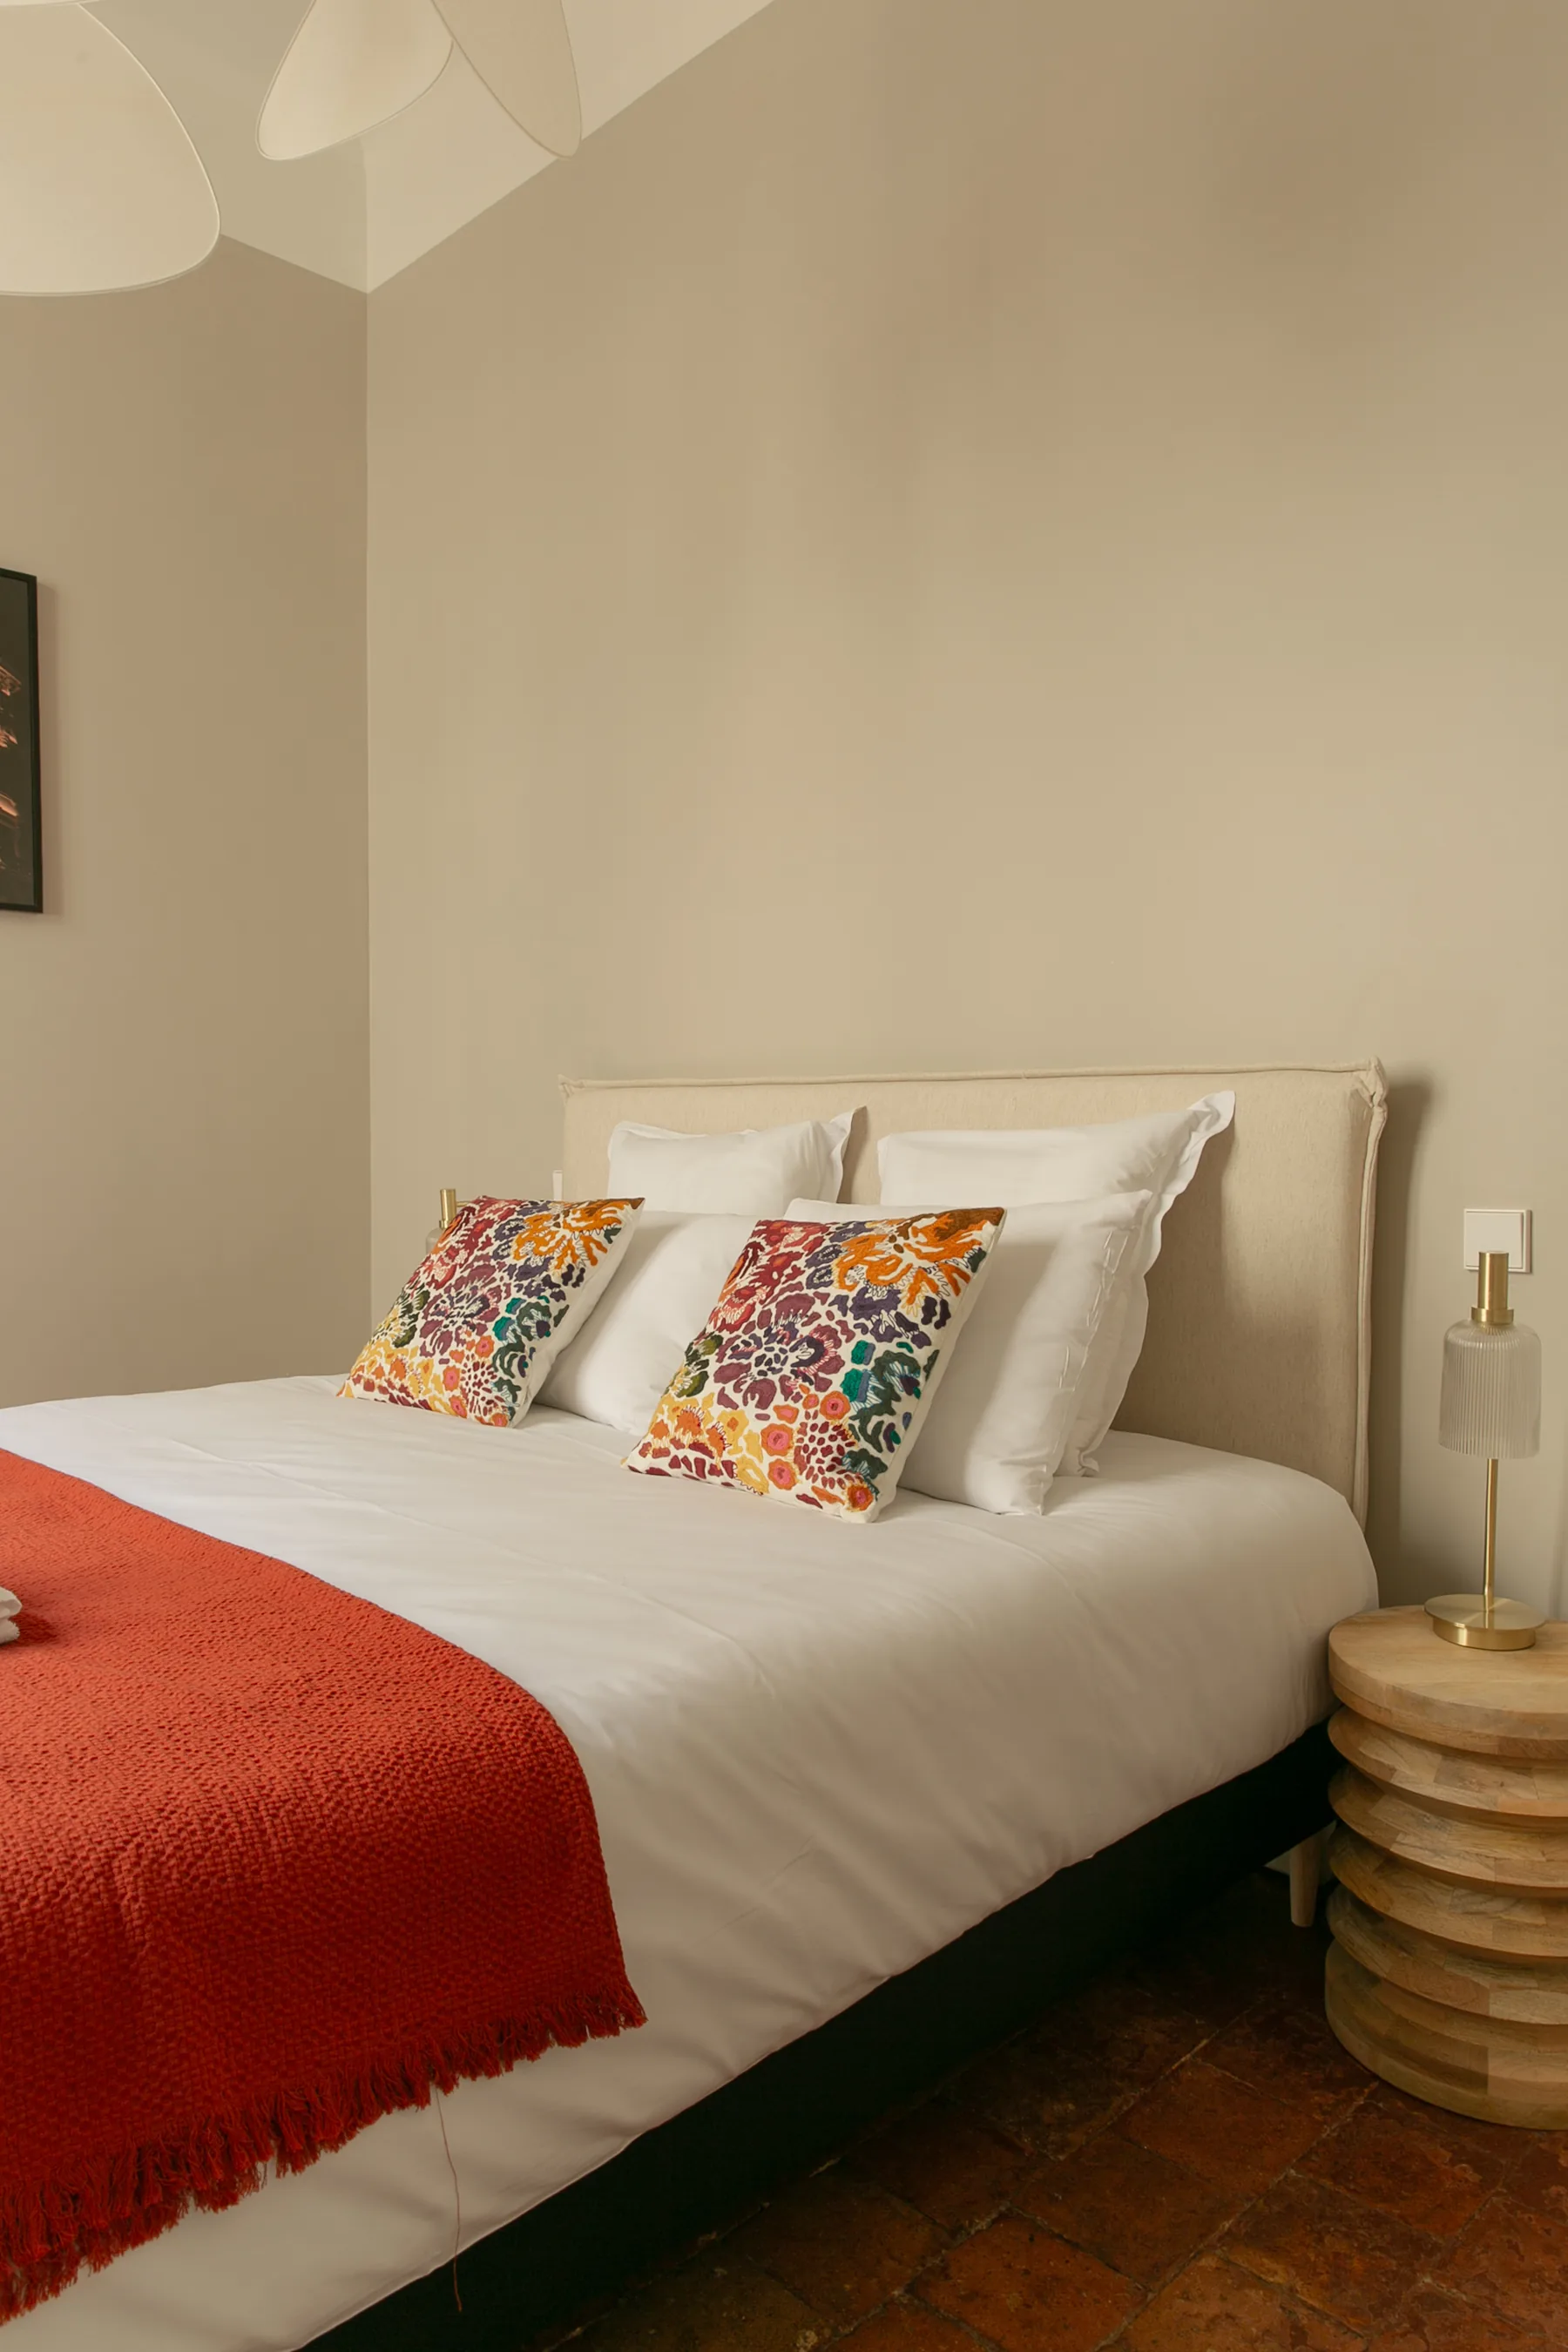
Bedroom 3
Sleeps 2
Bedroom 4
Sleeps 2 · fully closing door and blackout curtain
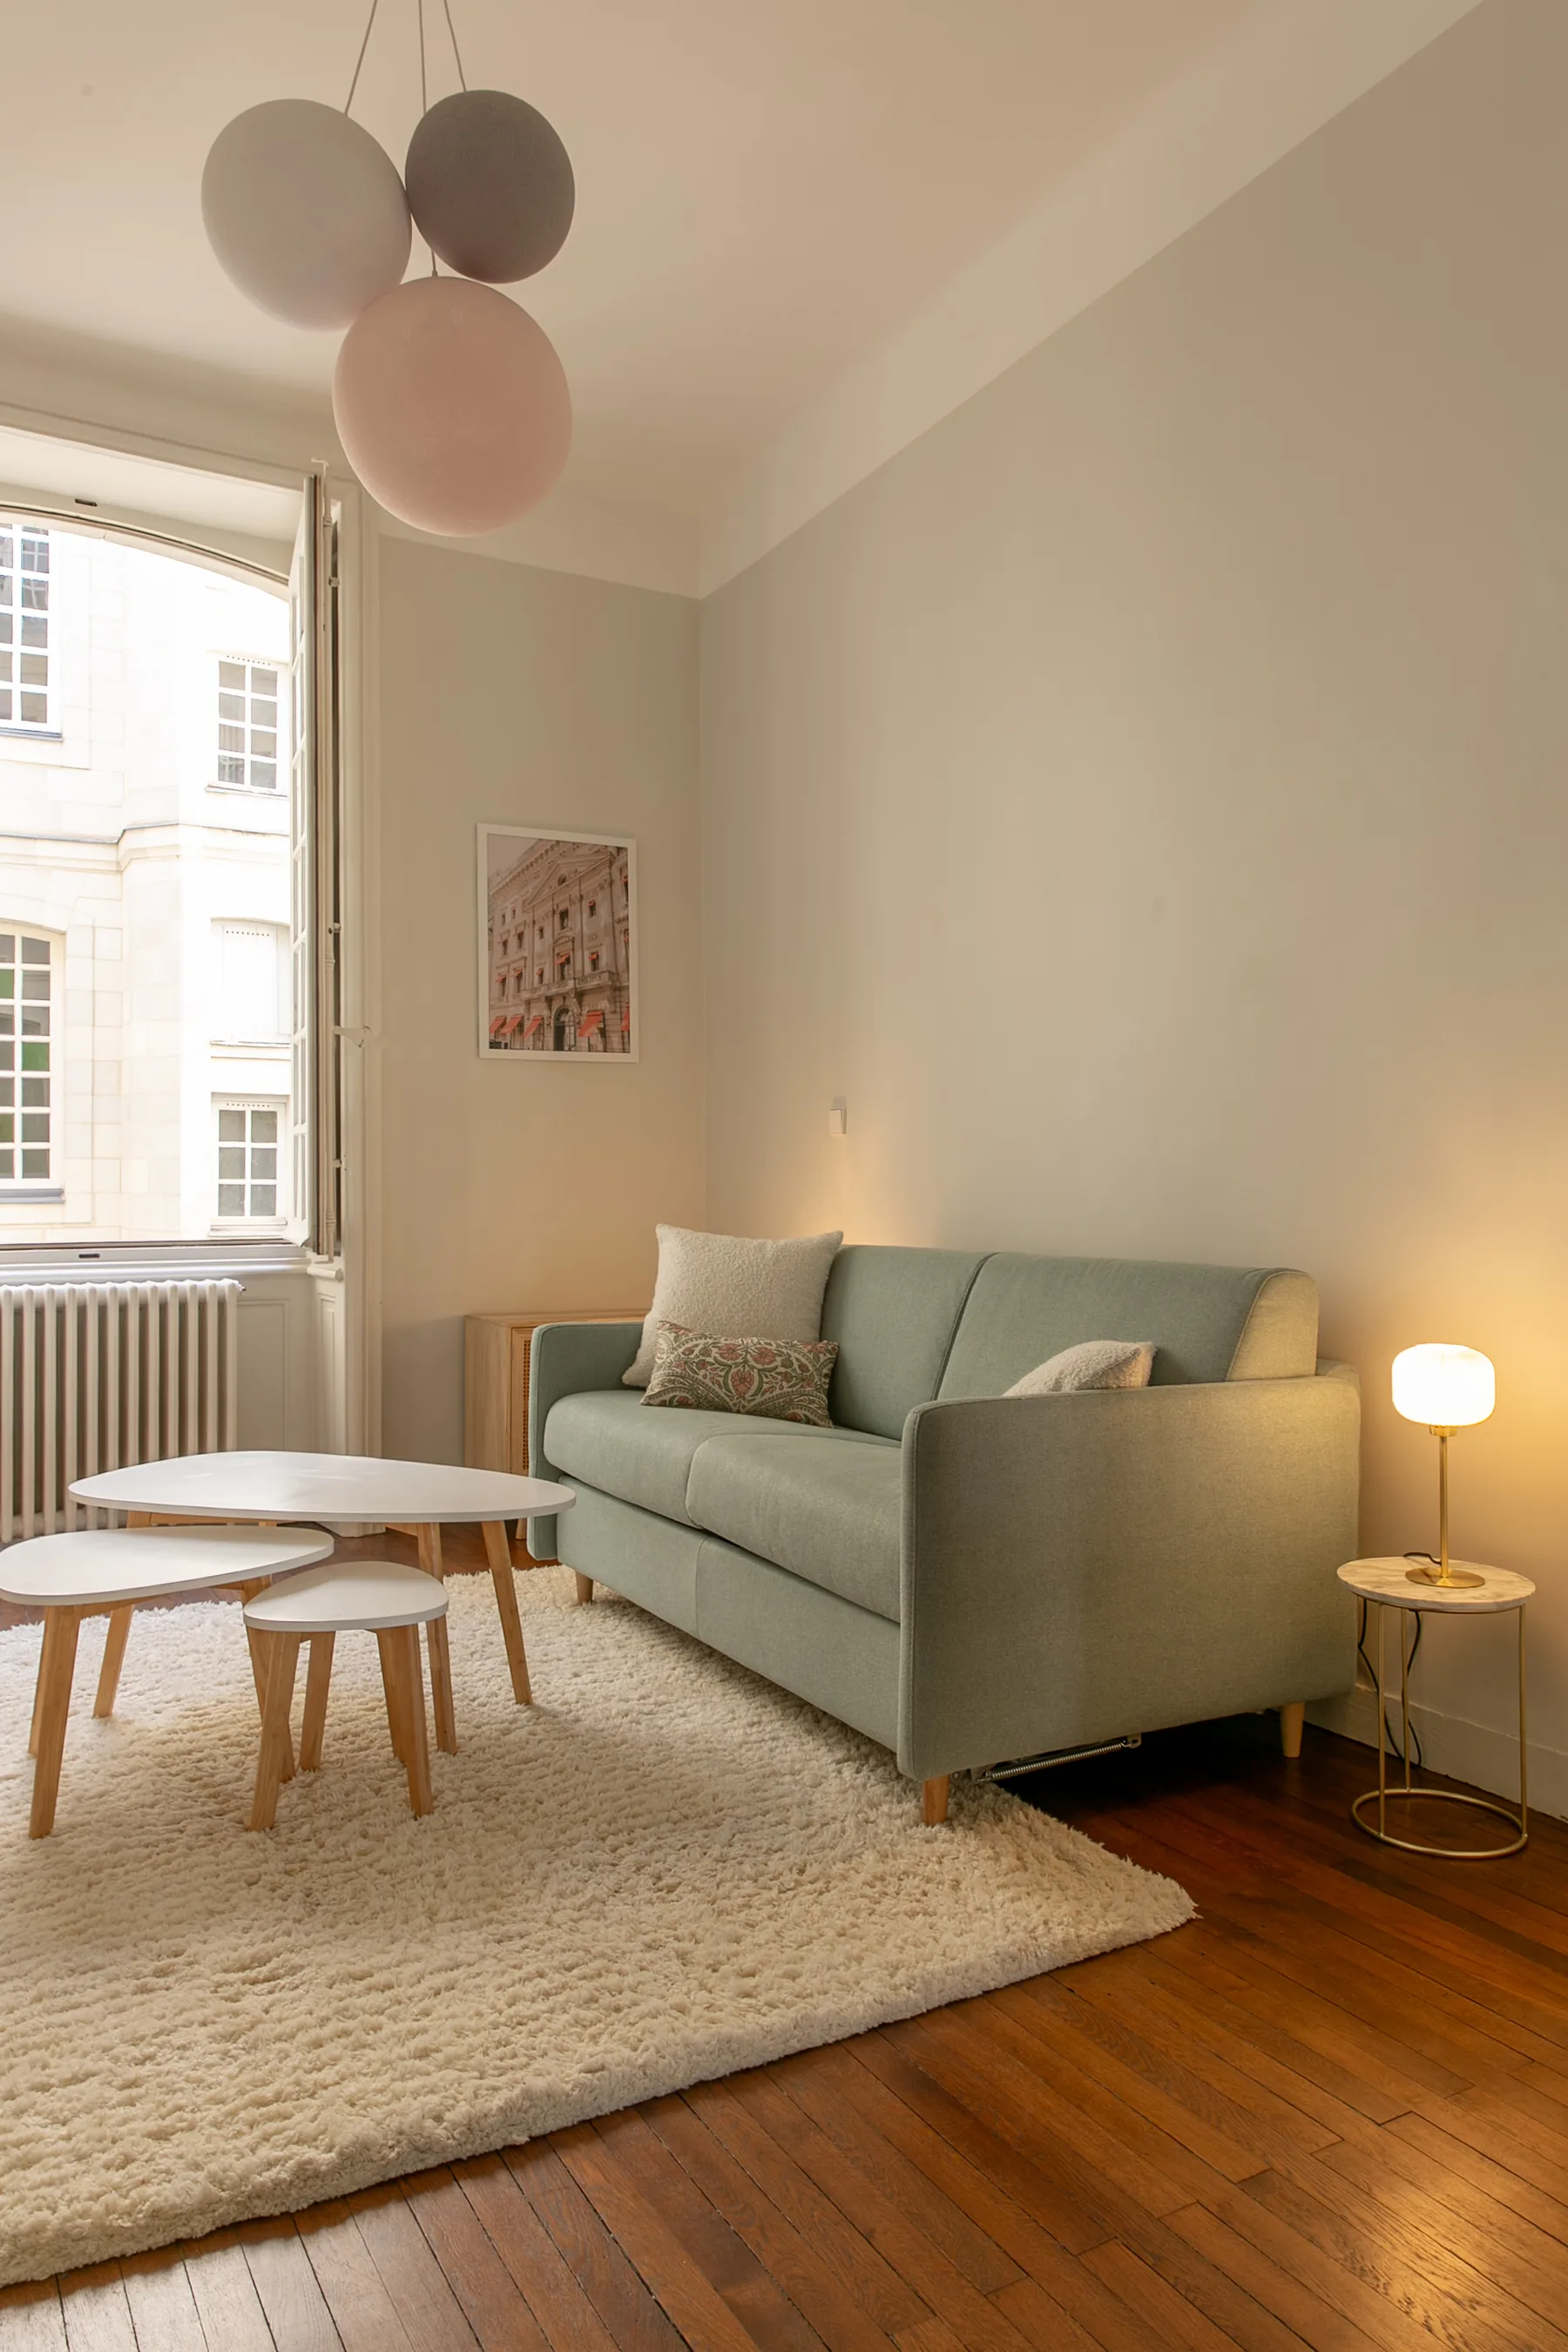
The small sitting room has a high-quality 140 cm sofa bed. Its door closes fully and a blackout curtain provides privacy.
Floor plan
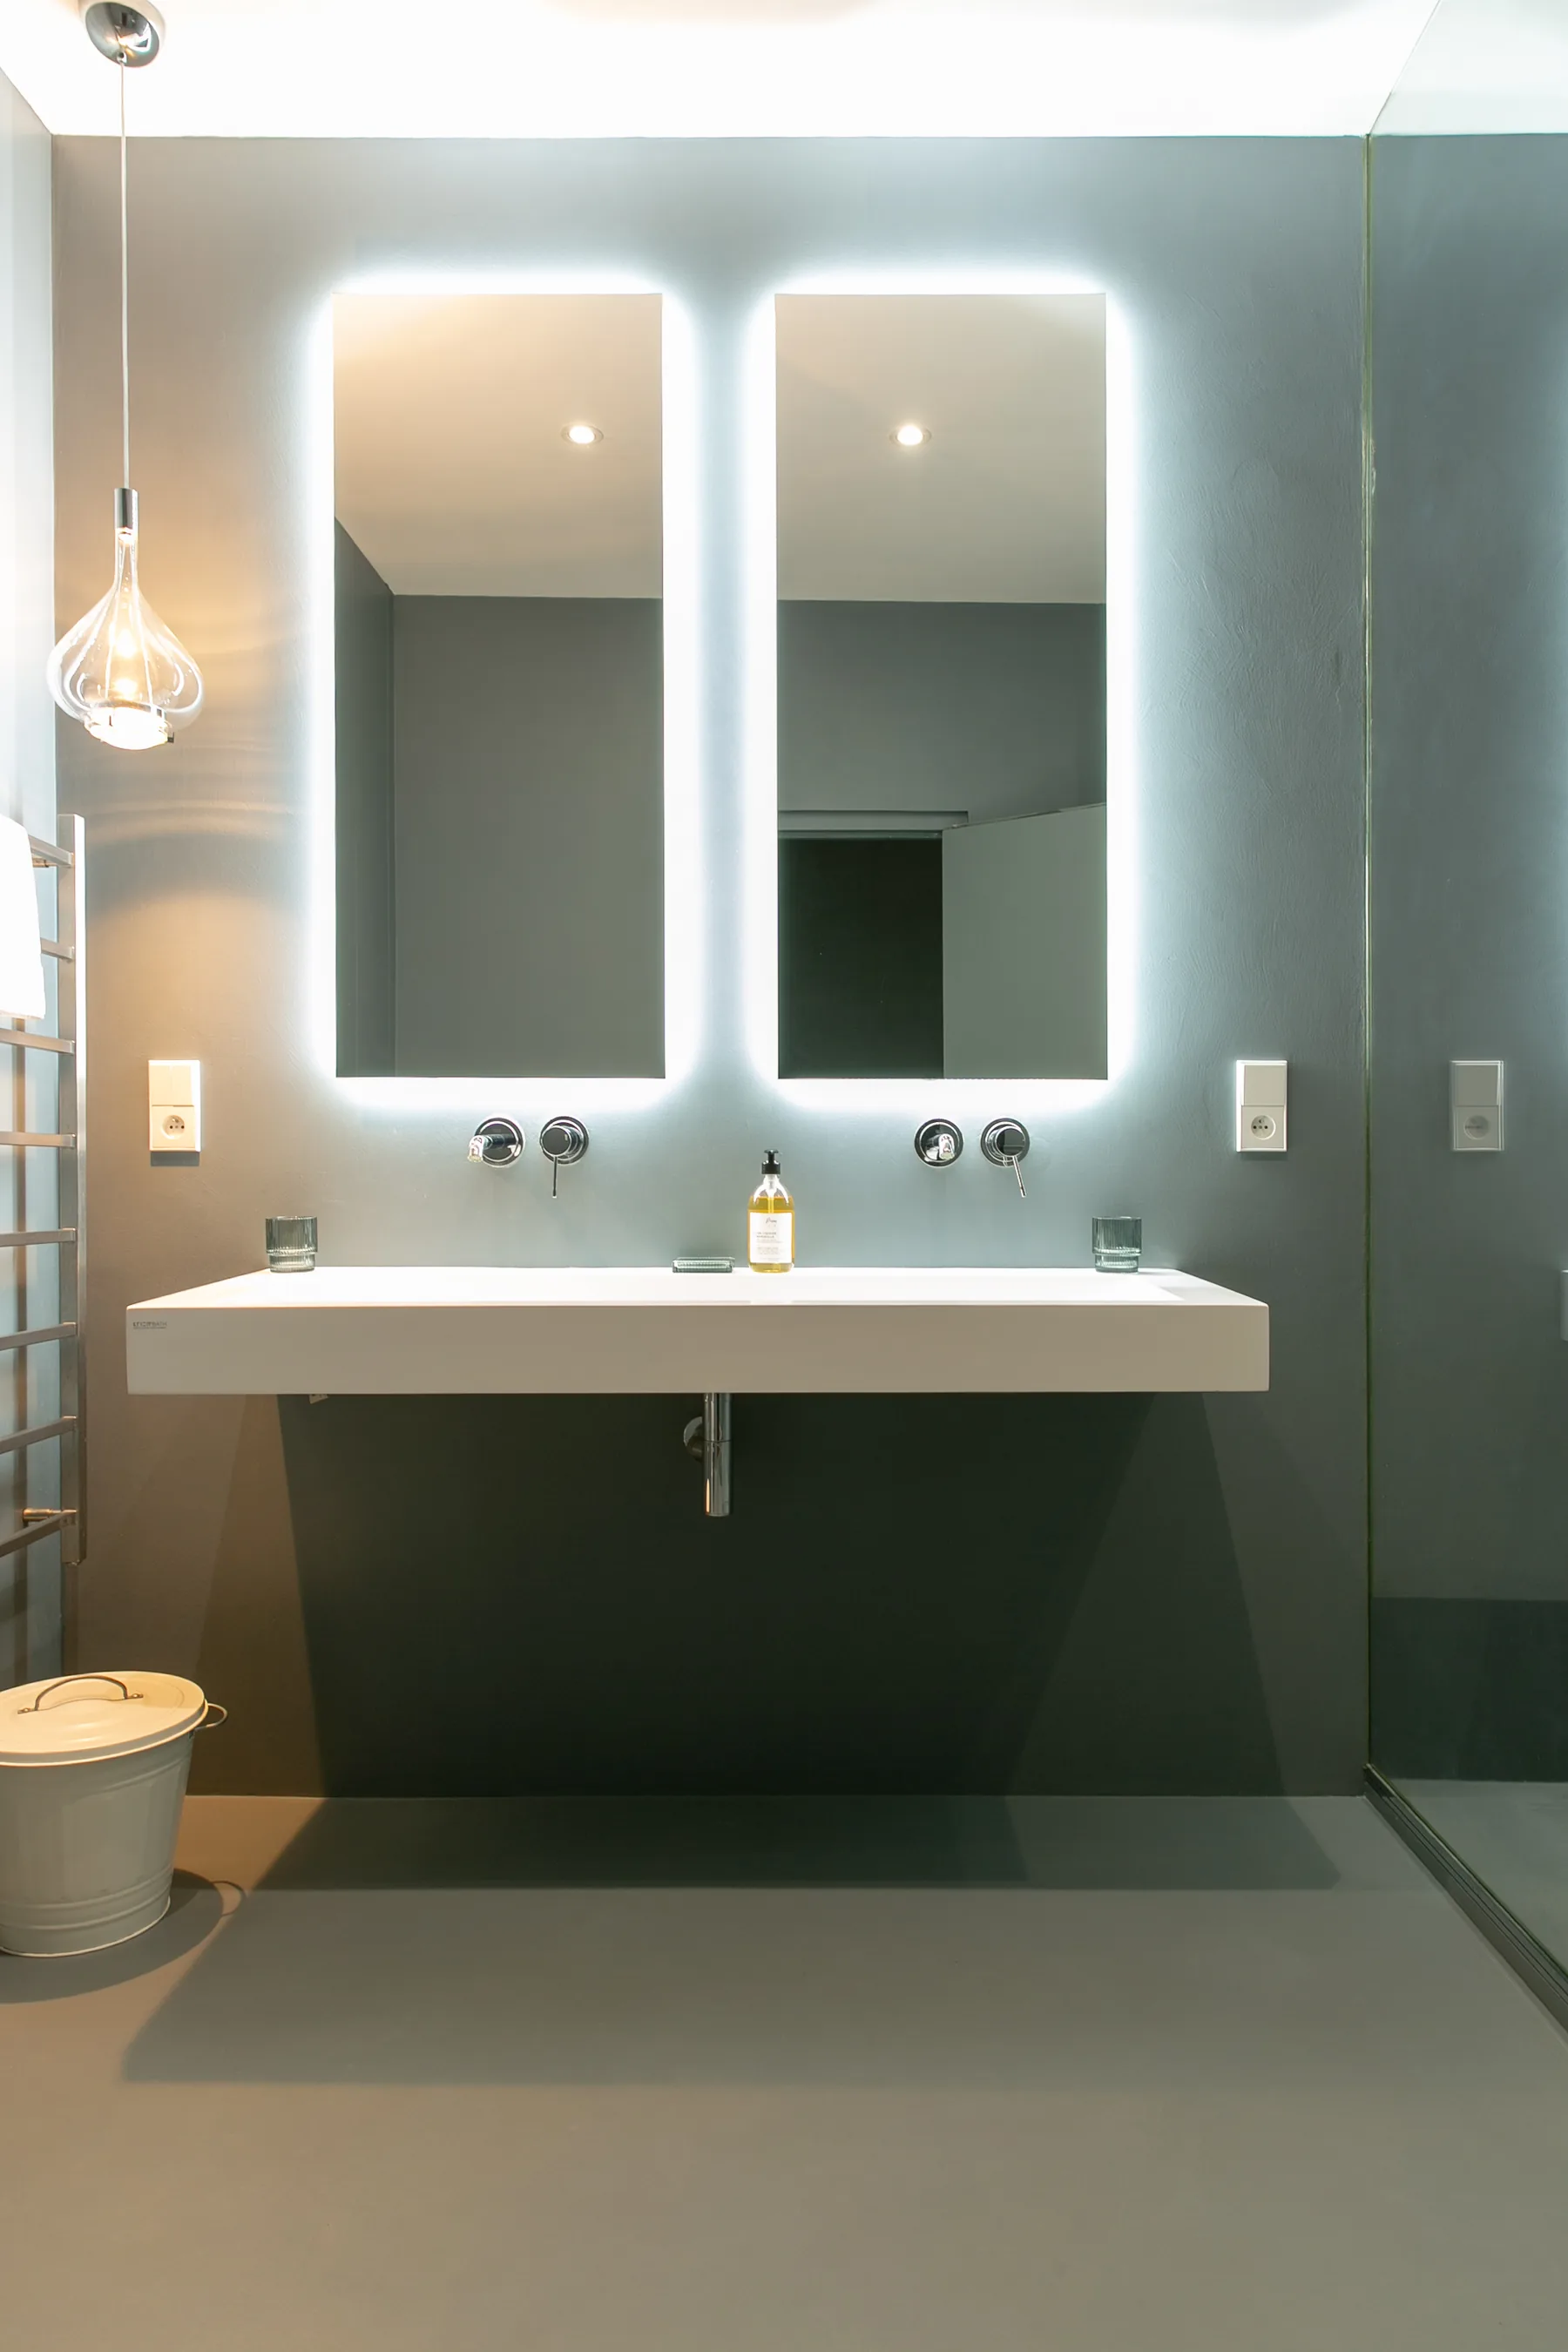
The plan shows the four sleeping areas, two shower rooms, two toilets, kitchen, living room, dressing room and utility room.
Amenities & practical details
Gallery
A question about the apartment?
Send us your dates and a few details. We usually reply personally within 30 minutes, depending on the time of day.